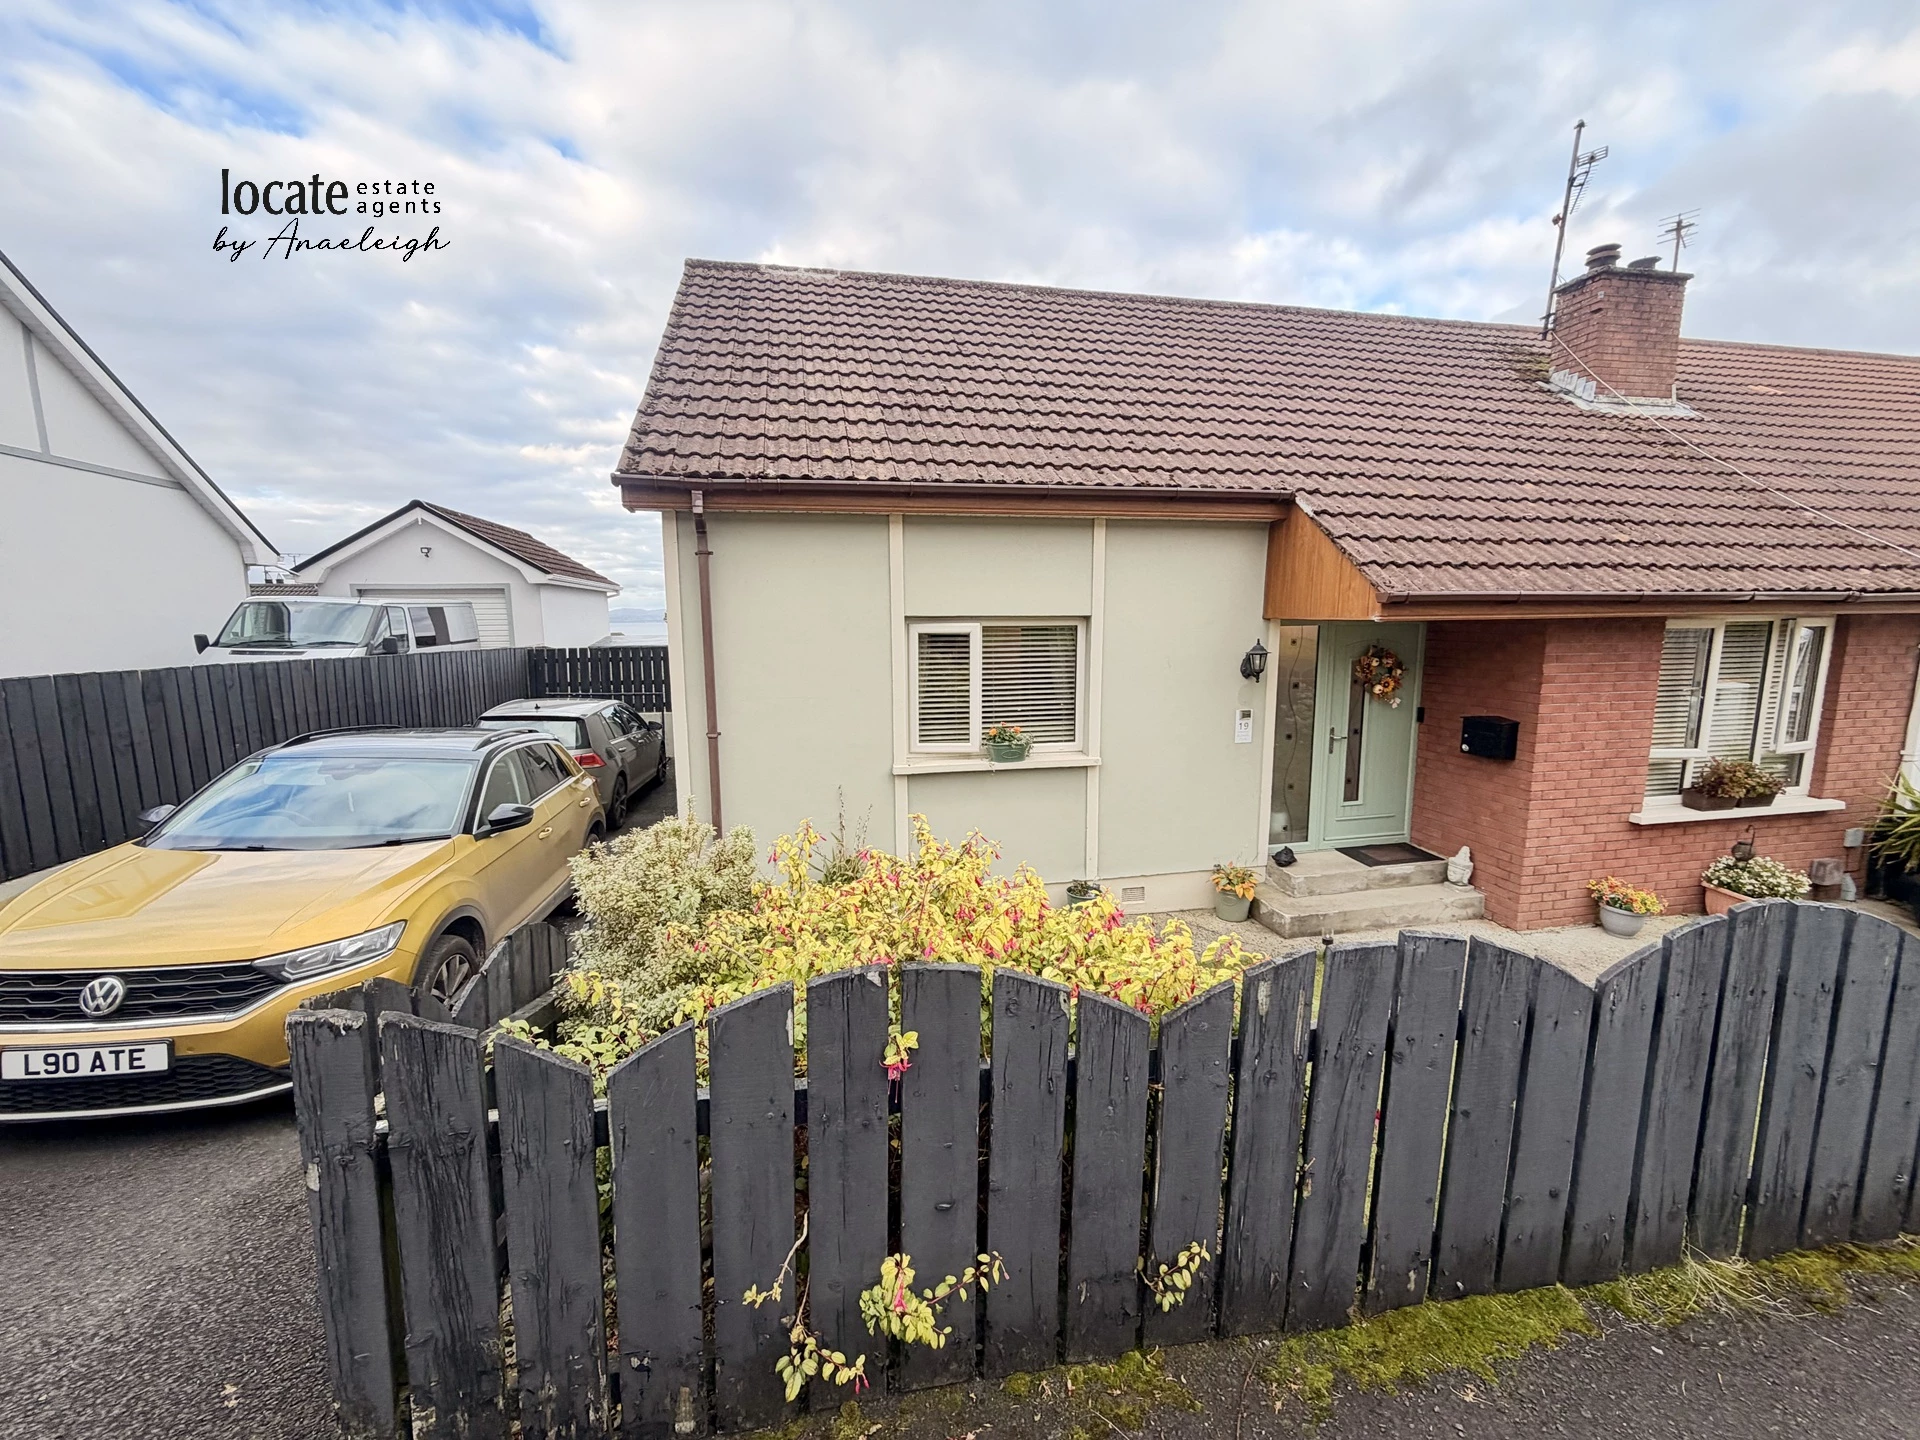
4 bedroom semi-detached chalet bungalow
Dual heating - solid fuel & oil fired central heating
uPVc double glazed windows
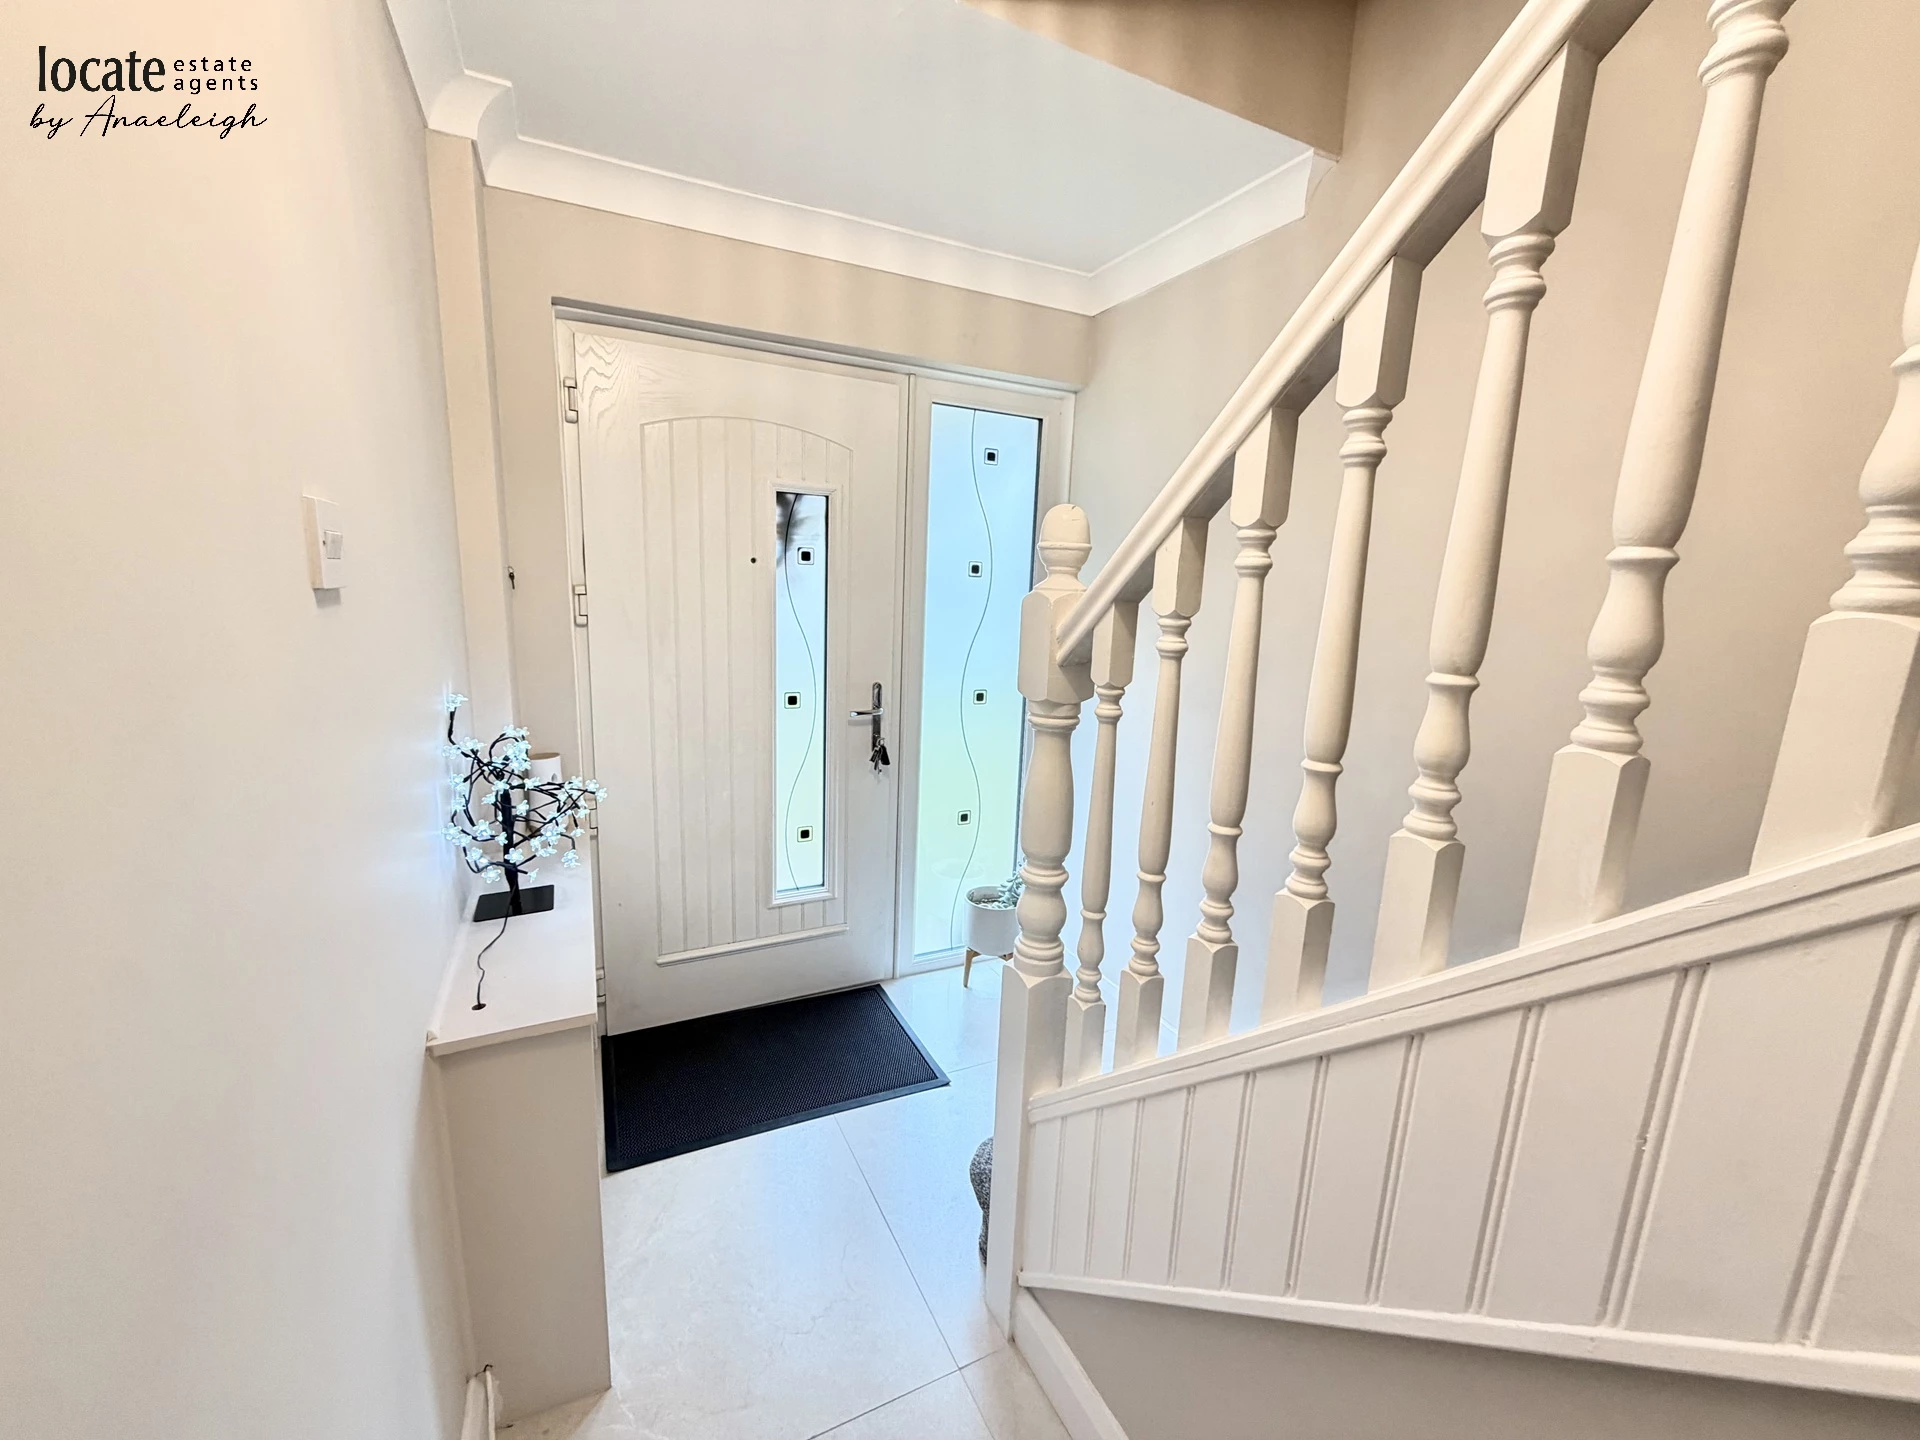
Composite front & back doors
Blinds &b light fittings included in sale
Village location
!5 mins from the City of Derry
Viewing by appointment only
Early occupation available
Ground Floor | ||||
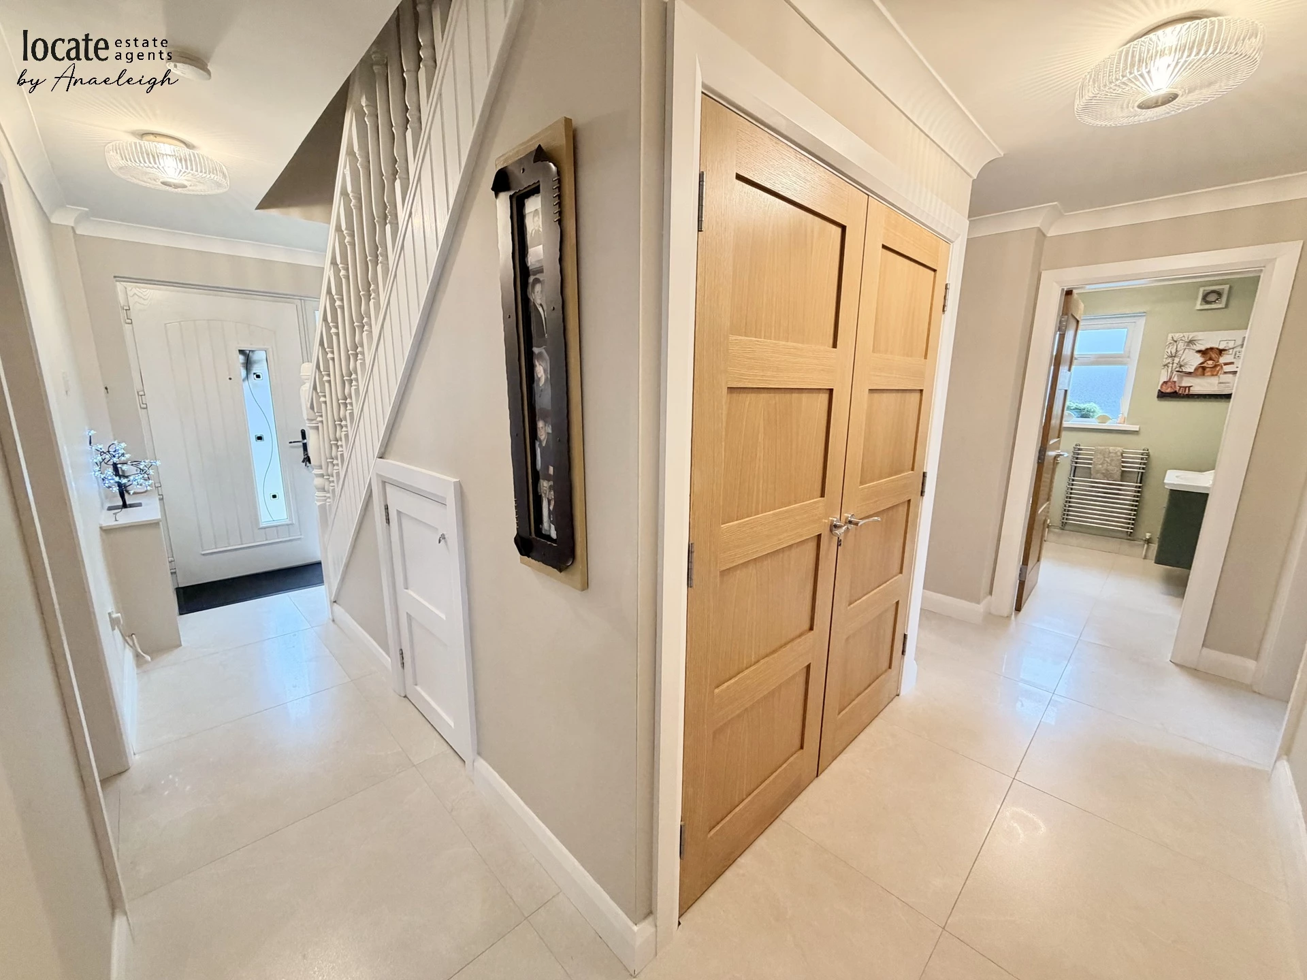
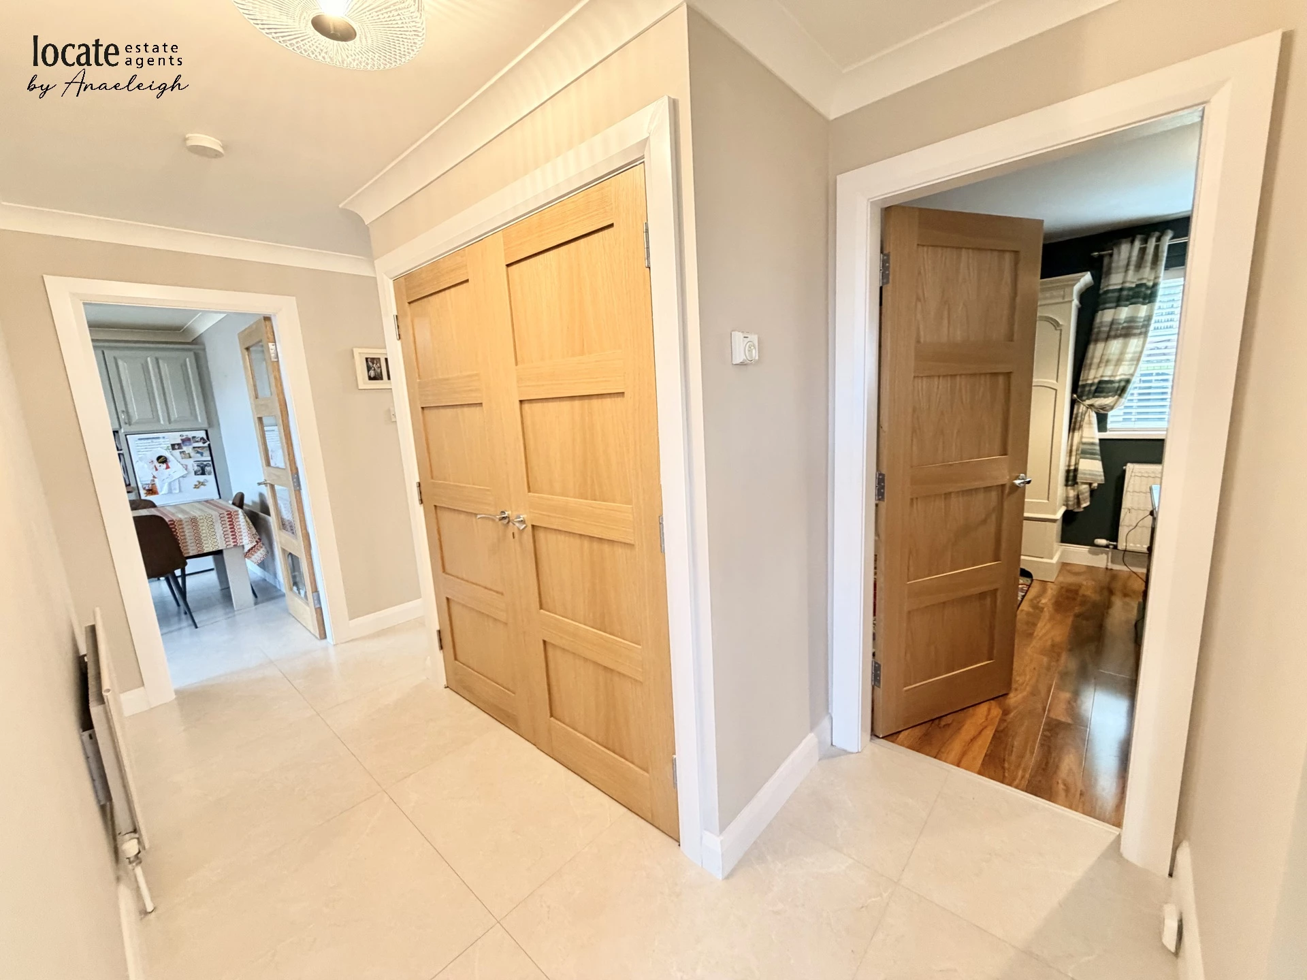
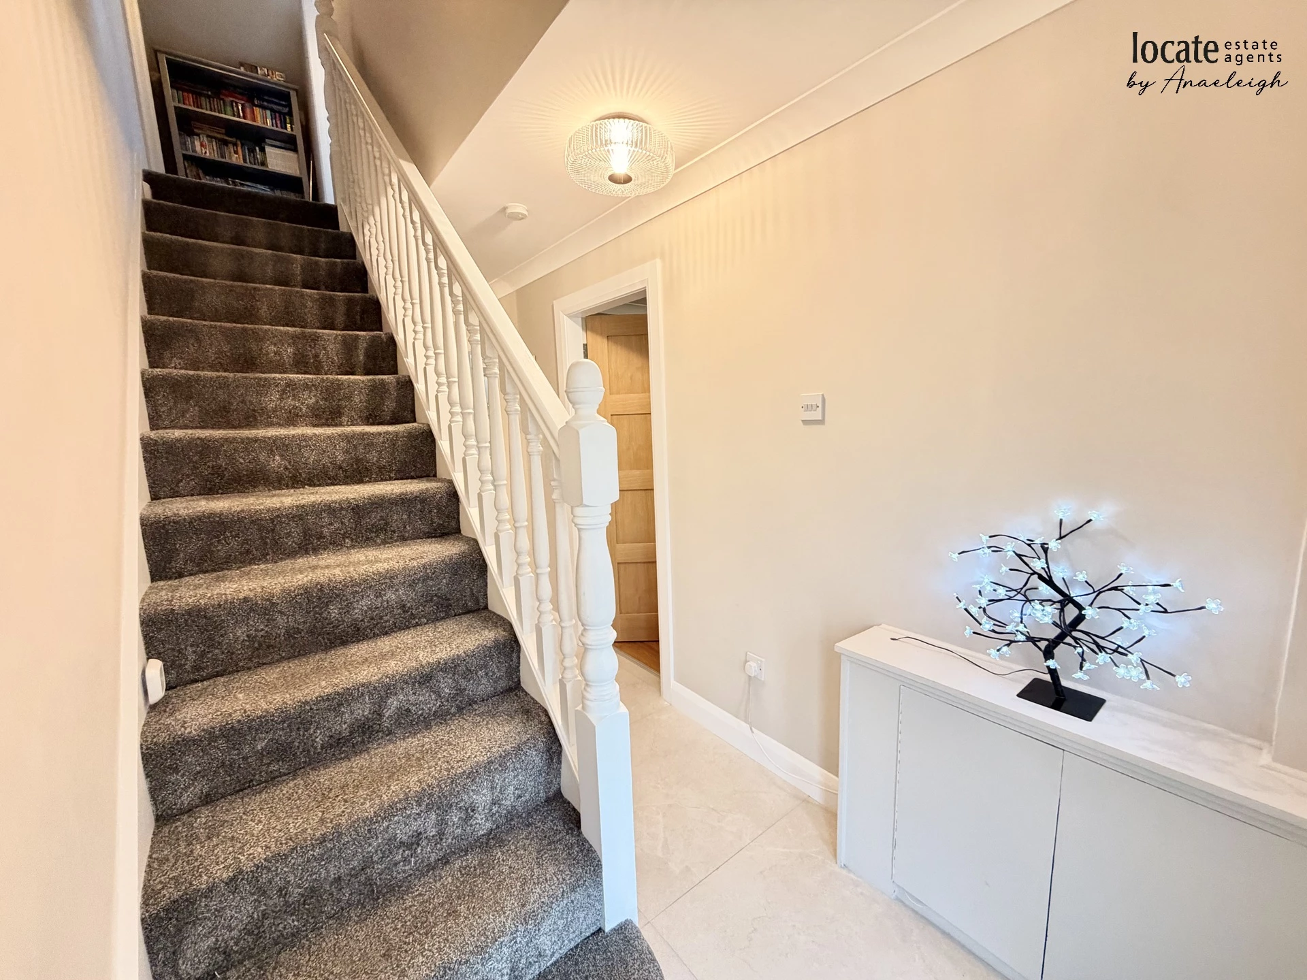
| Entrance Hall | With tiled floor, understair storage, double size hotpress | |||
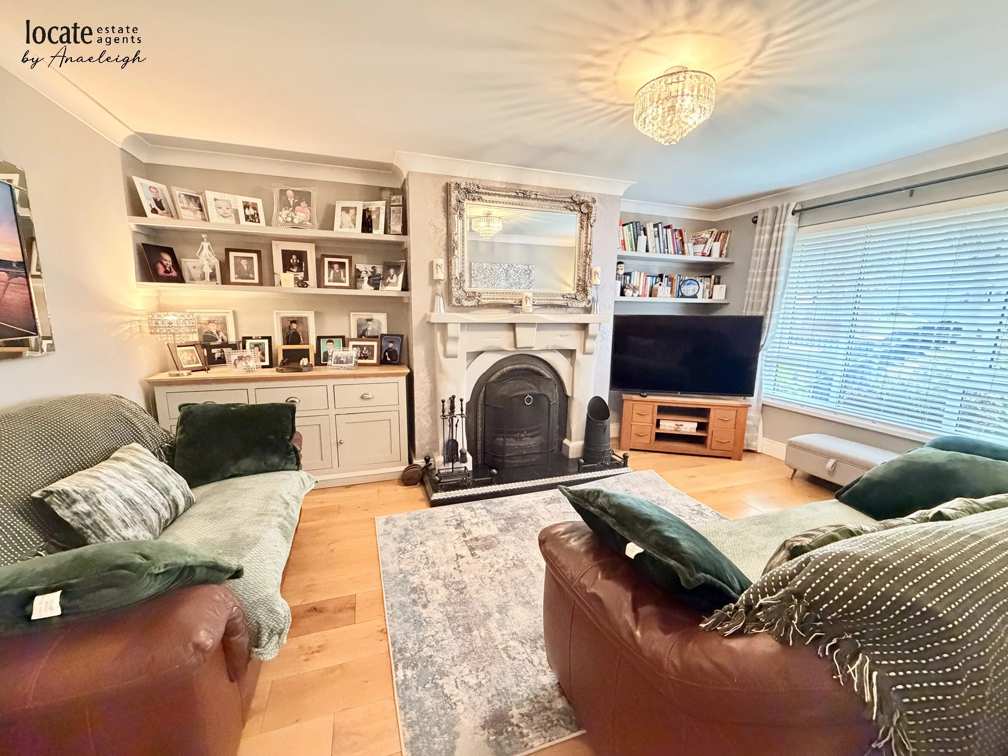
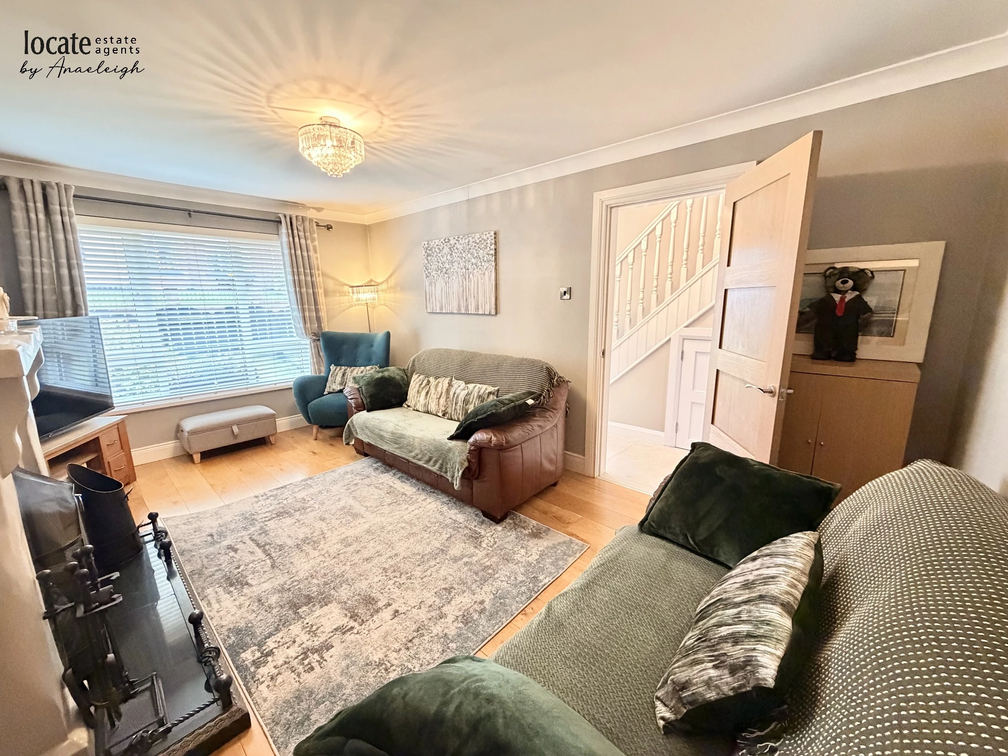
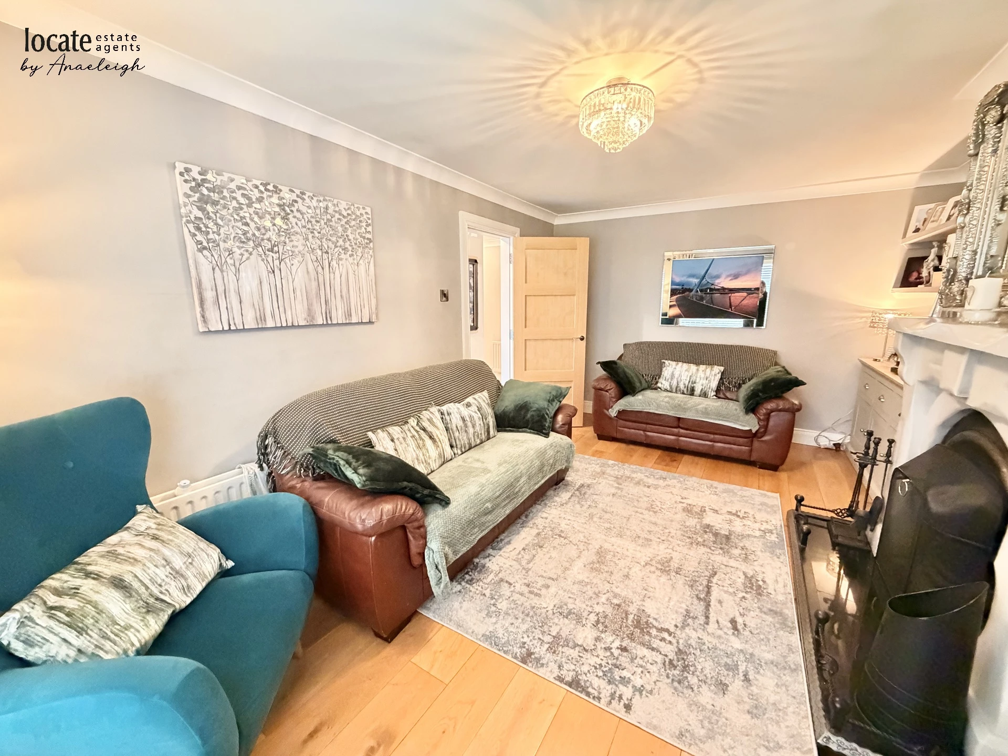
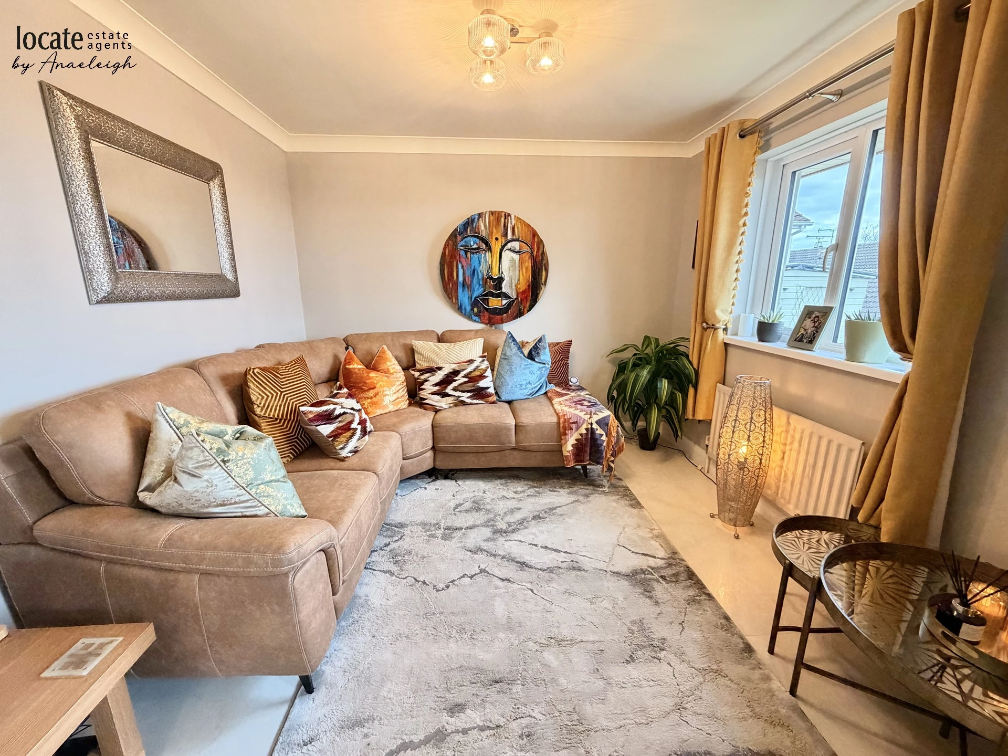
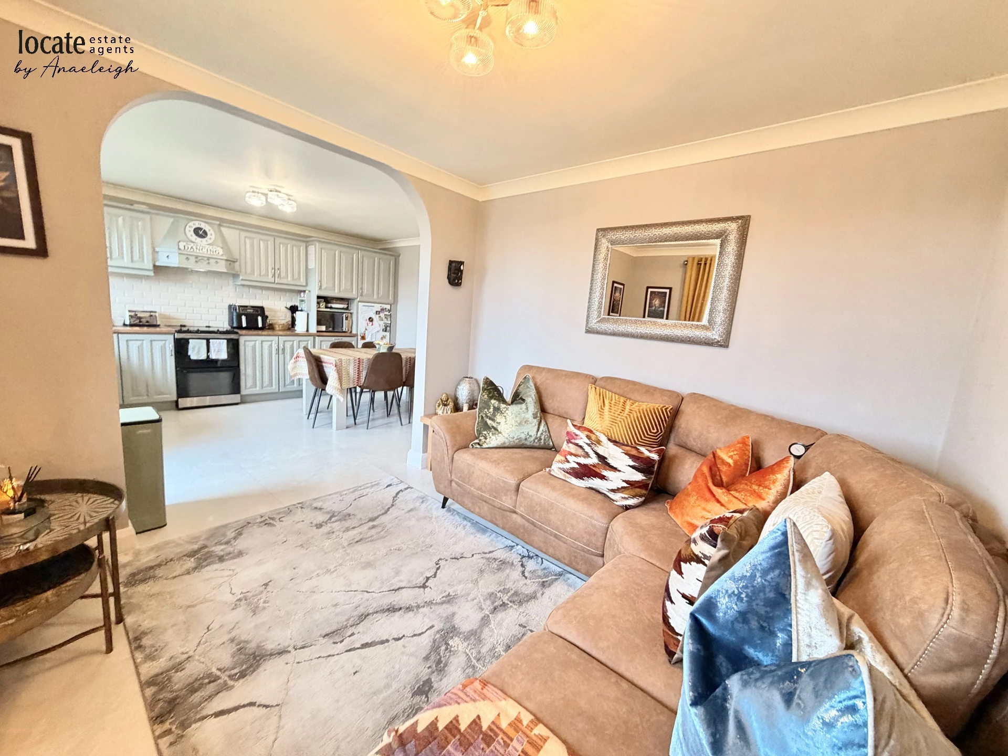
| Lounge | 15'11" x 11'0" (4.85m x 3.35m) Open fie set in fireplace surround with back boiler, solid wooden floor | |||
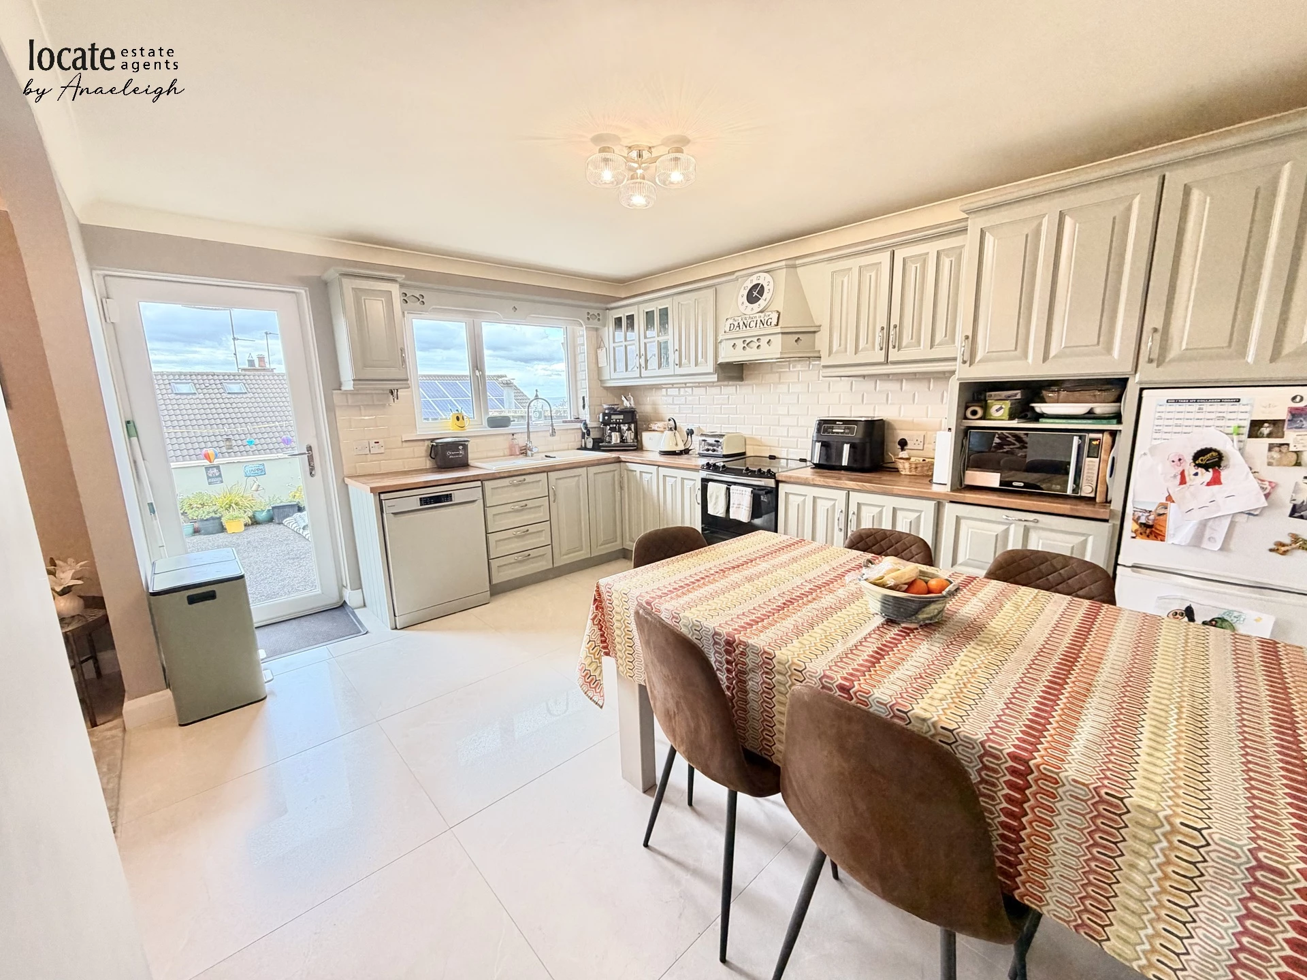
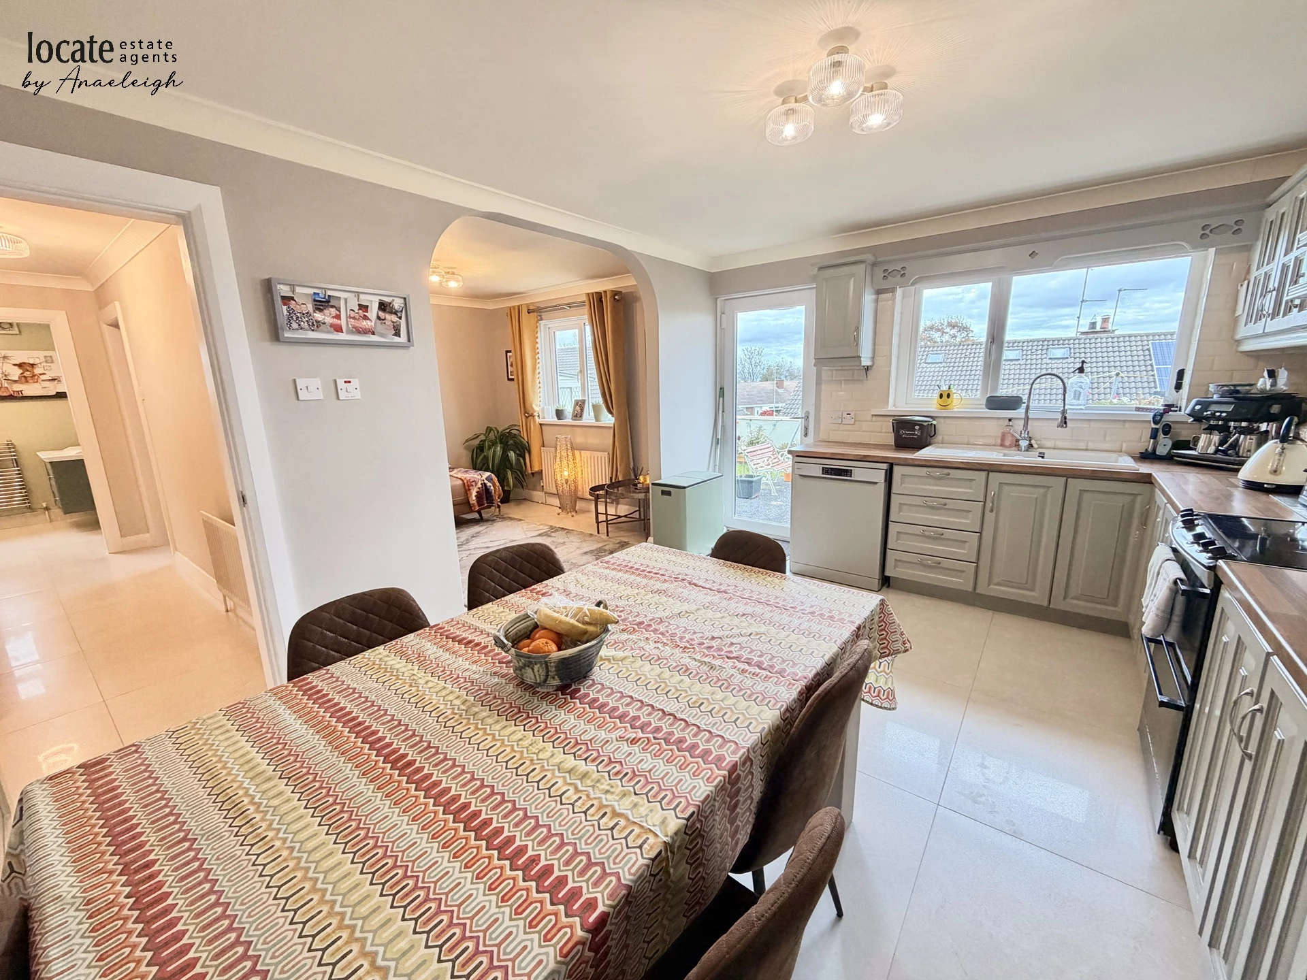
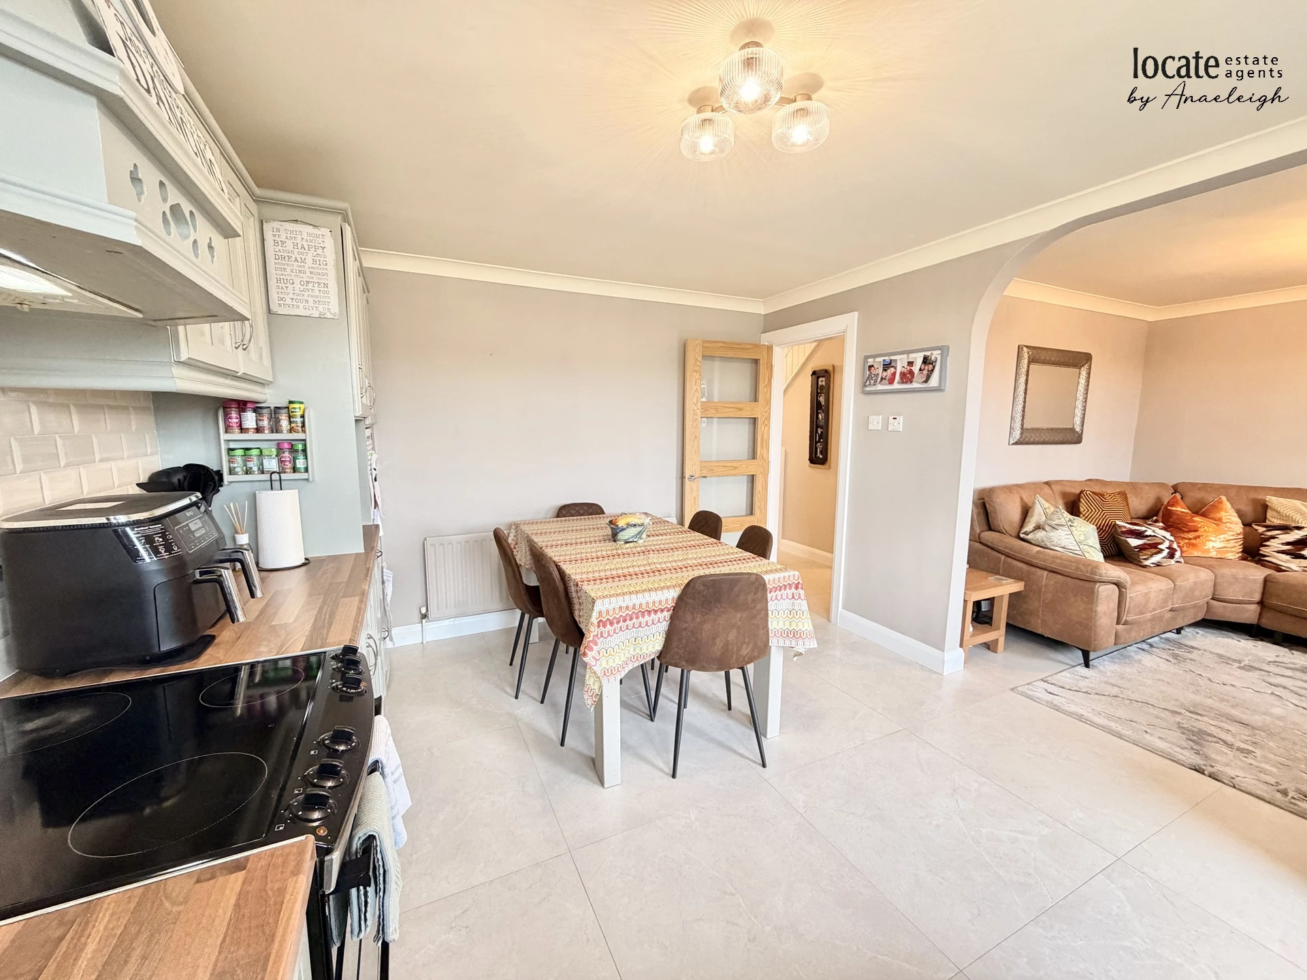
| Kitchen | 14'0" x 11'1" (4.27m x 3.38m) Eye and low level units, 1 1/2 white porcelain sink with mixer tap, cooker, dishwasher, fridge/freezer, tiled floor, back door to rear | |||
| Family Area | 10'0" x 9'6" (3.05m x 2.90m) Tiled floor | |||
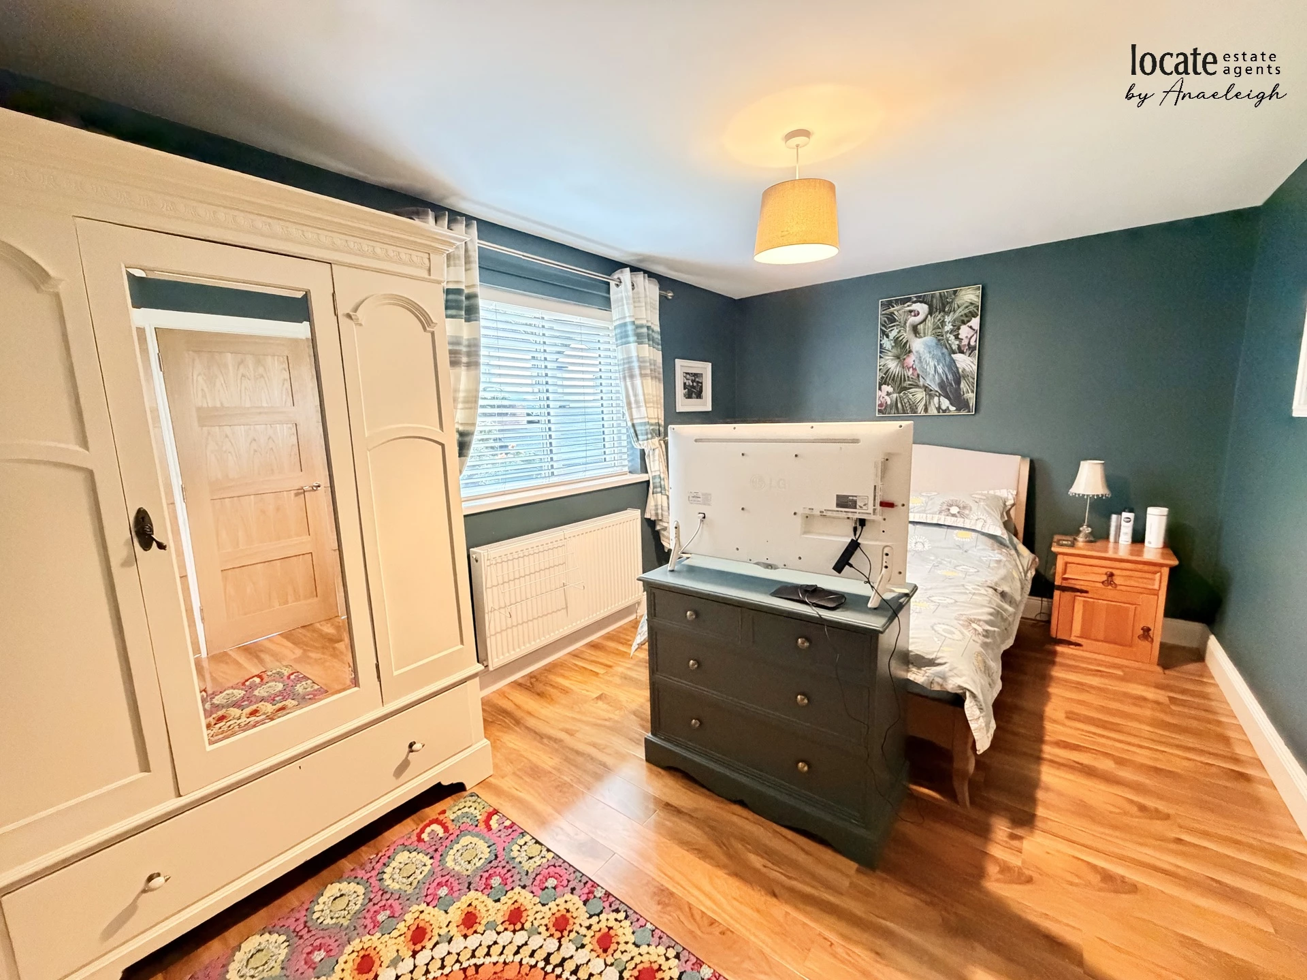
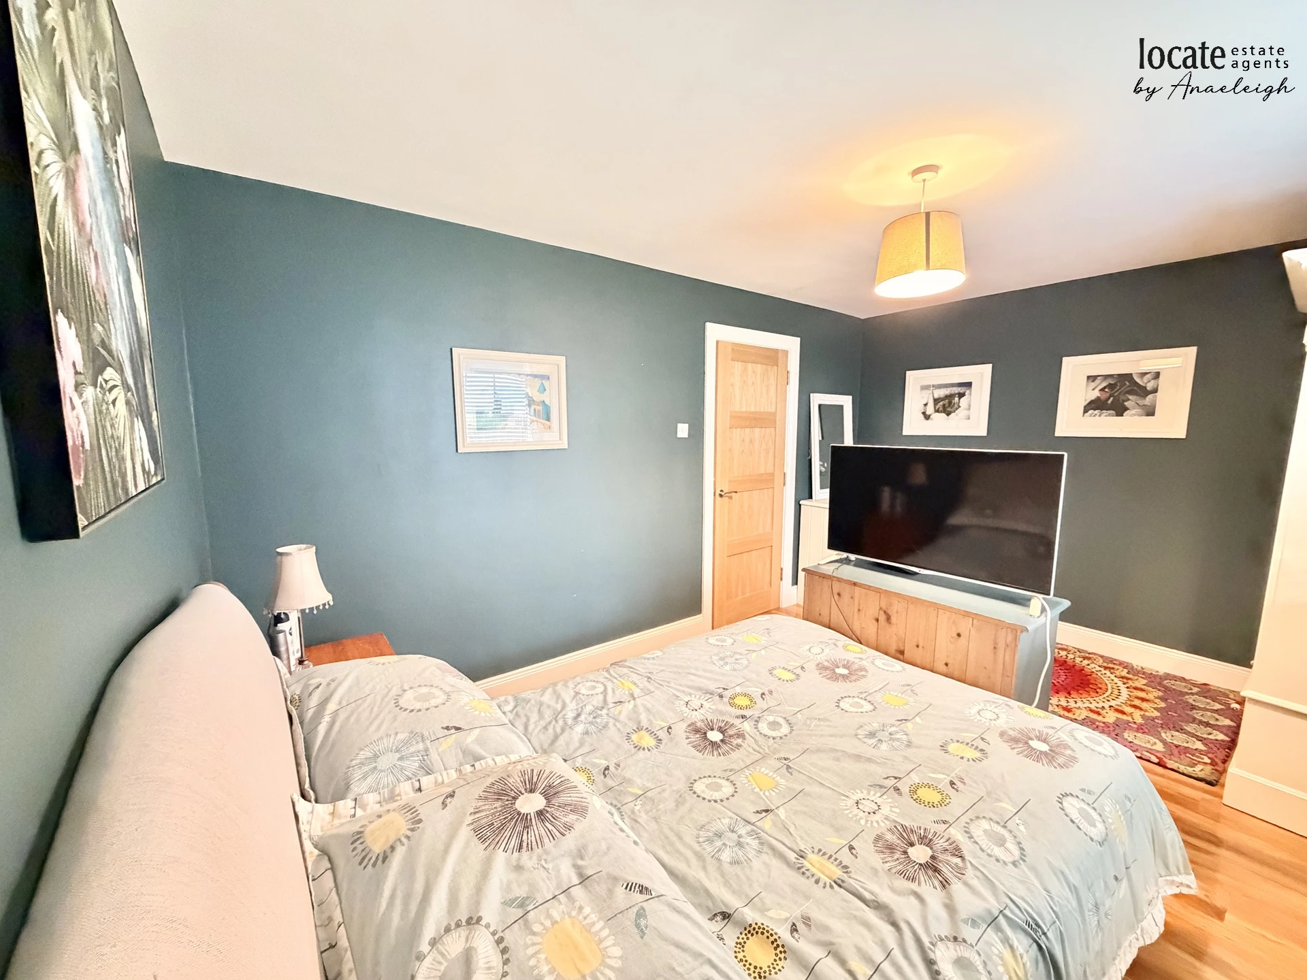
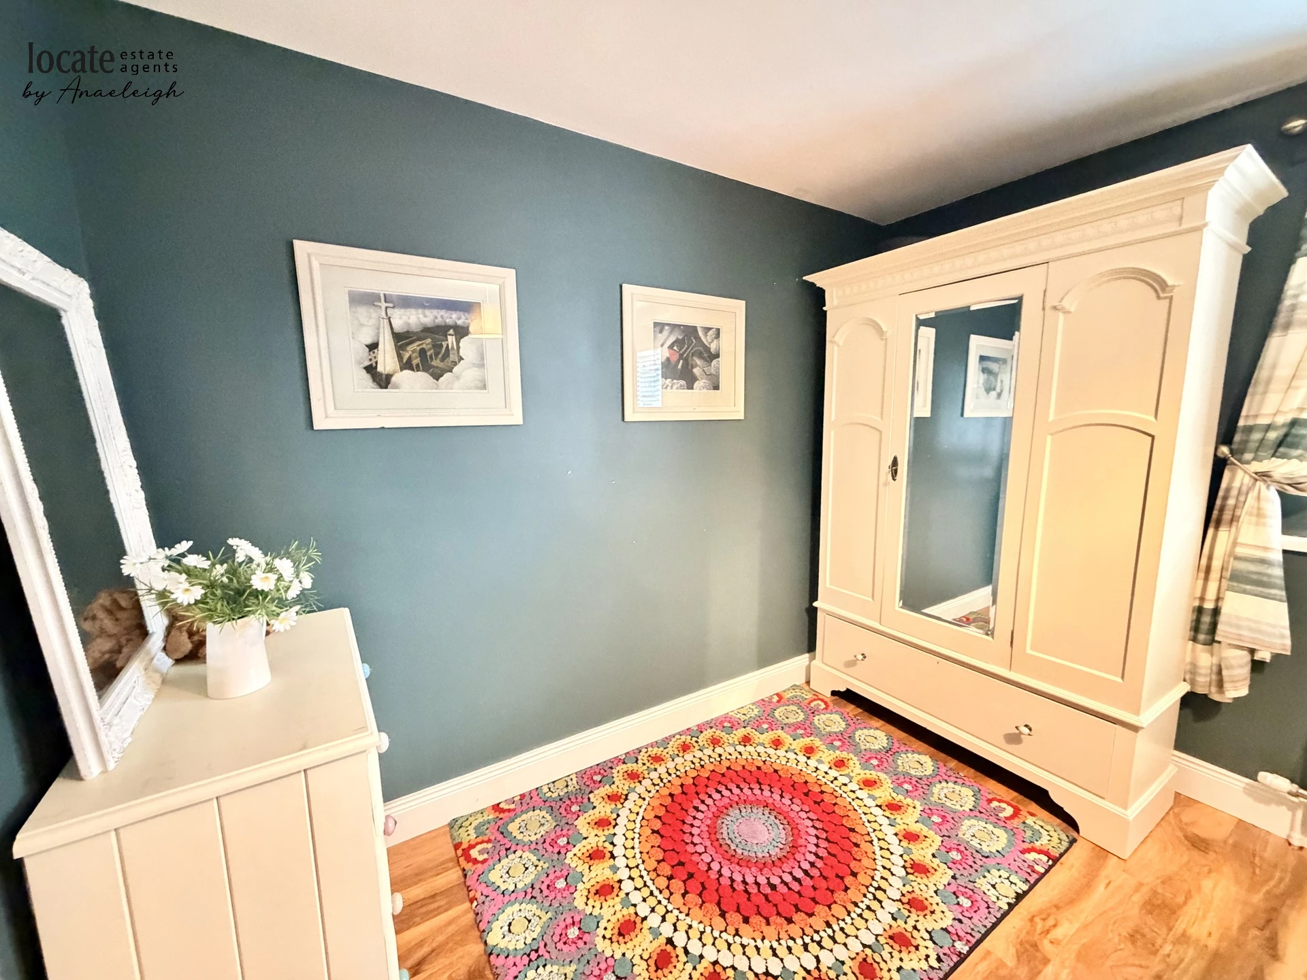
| Bedroom 3 | 14'4" x 9'9" (4.37m x 2.97m) Laminated wooden floor | |||
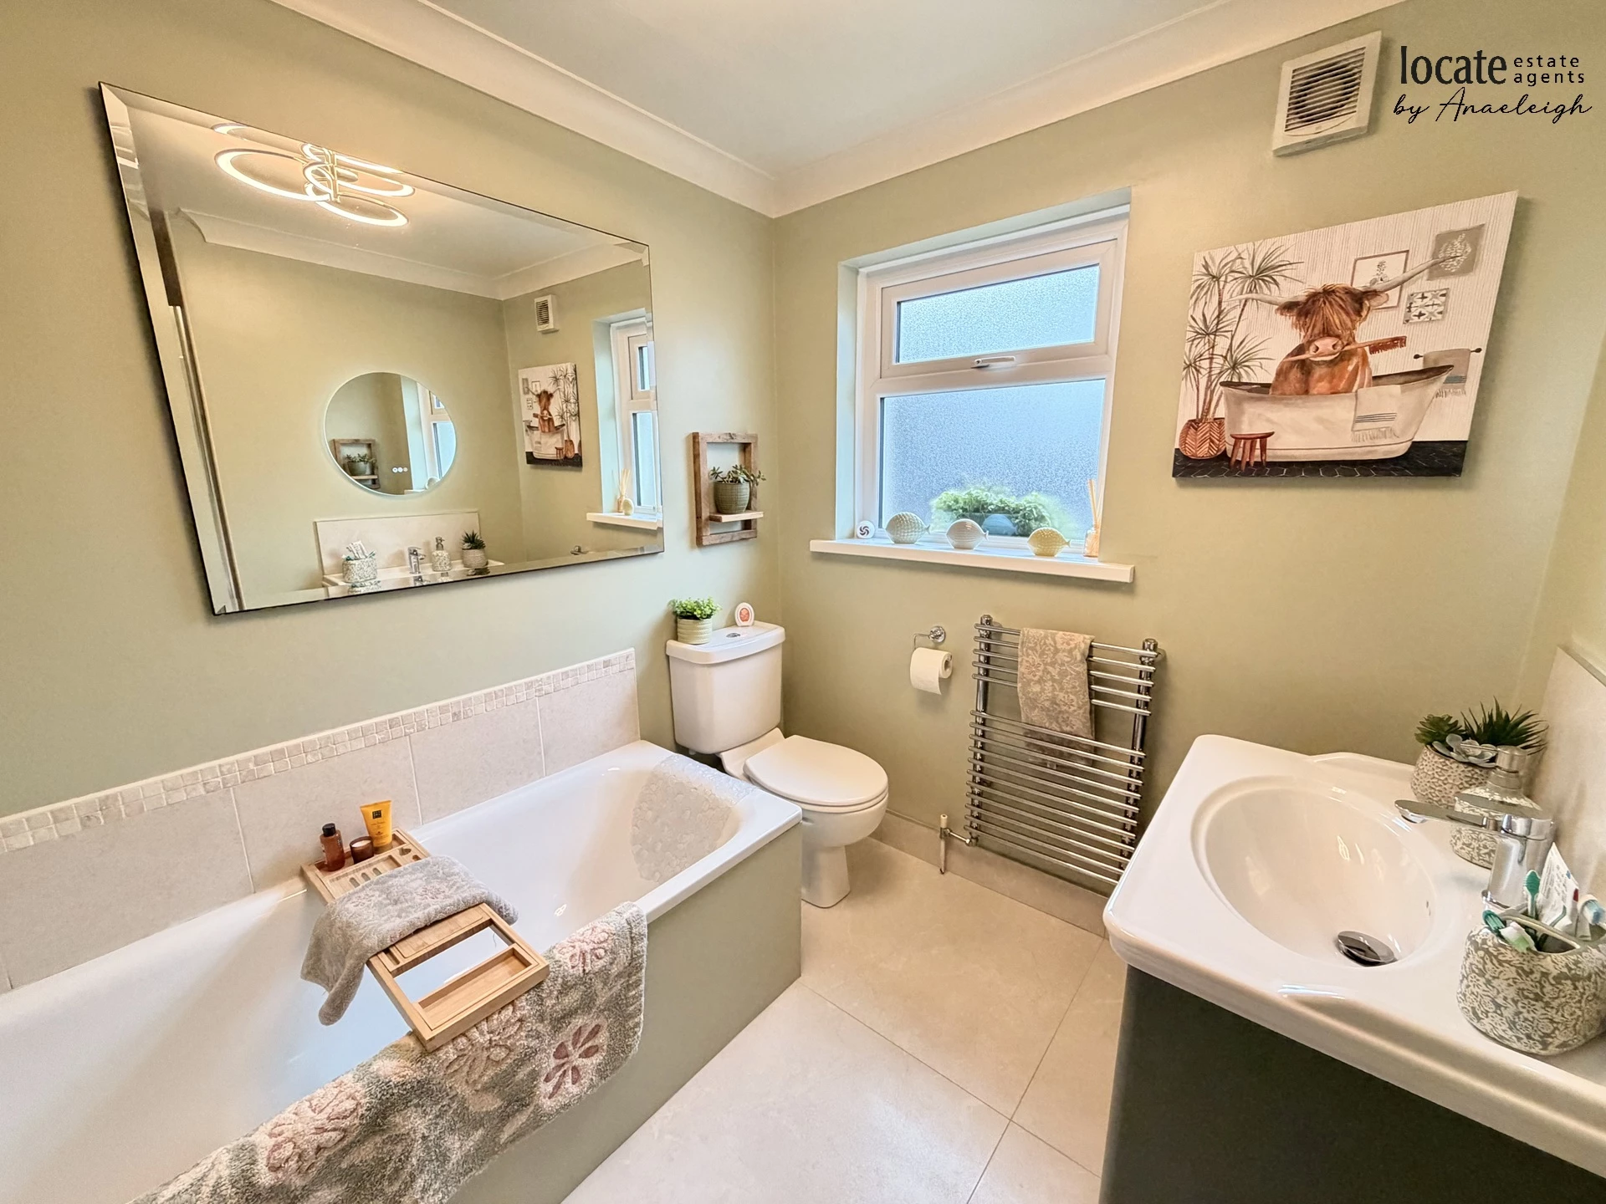
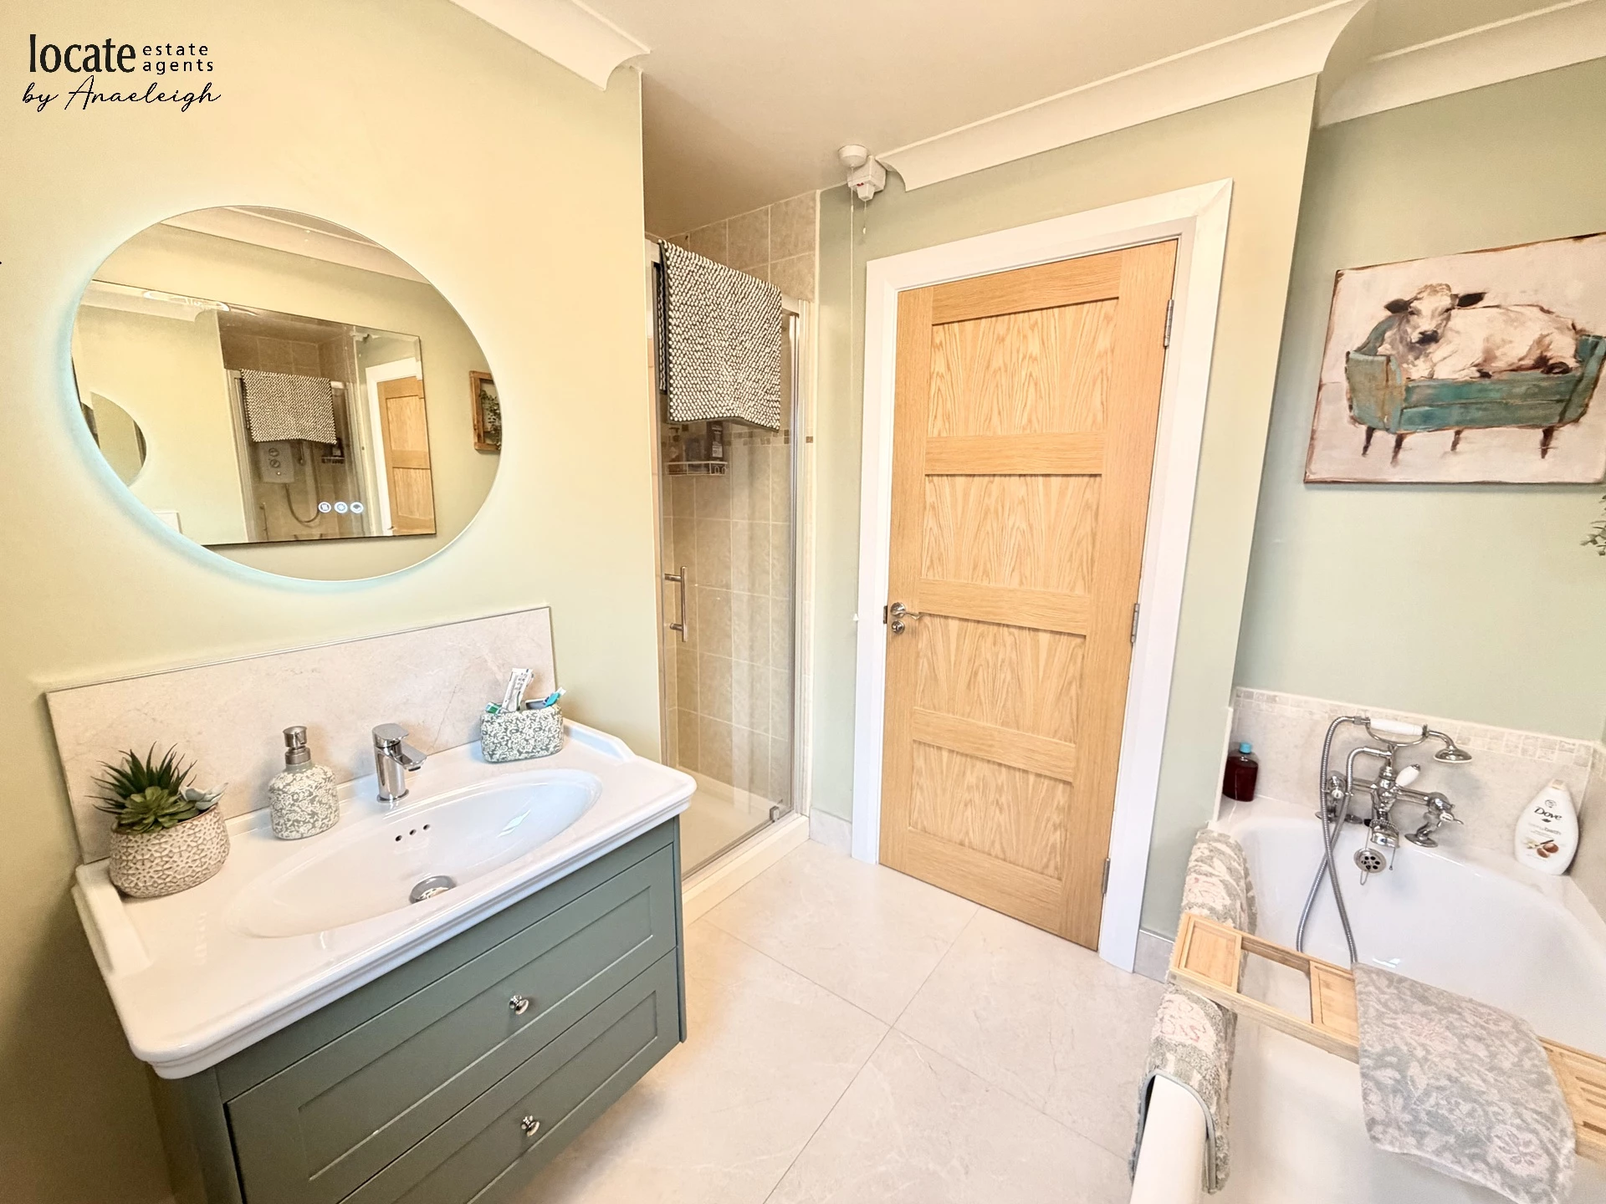
| Bathroom | With wc, wash hand basin, bath, separate shower unit, tiled floor, half tiled walls, electric mirror | |||
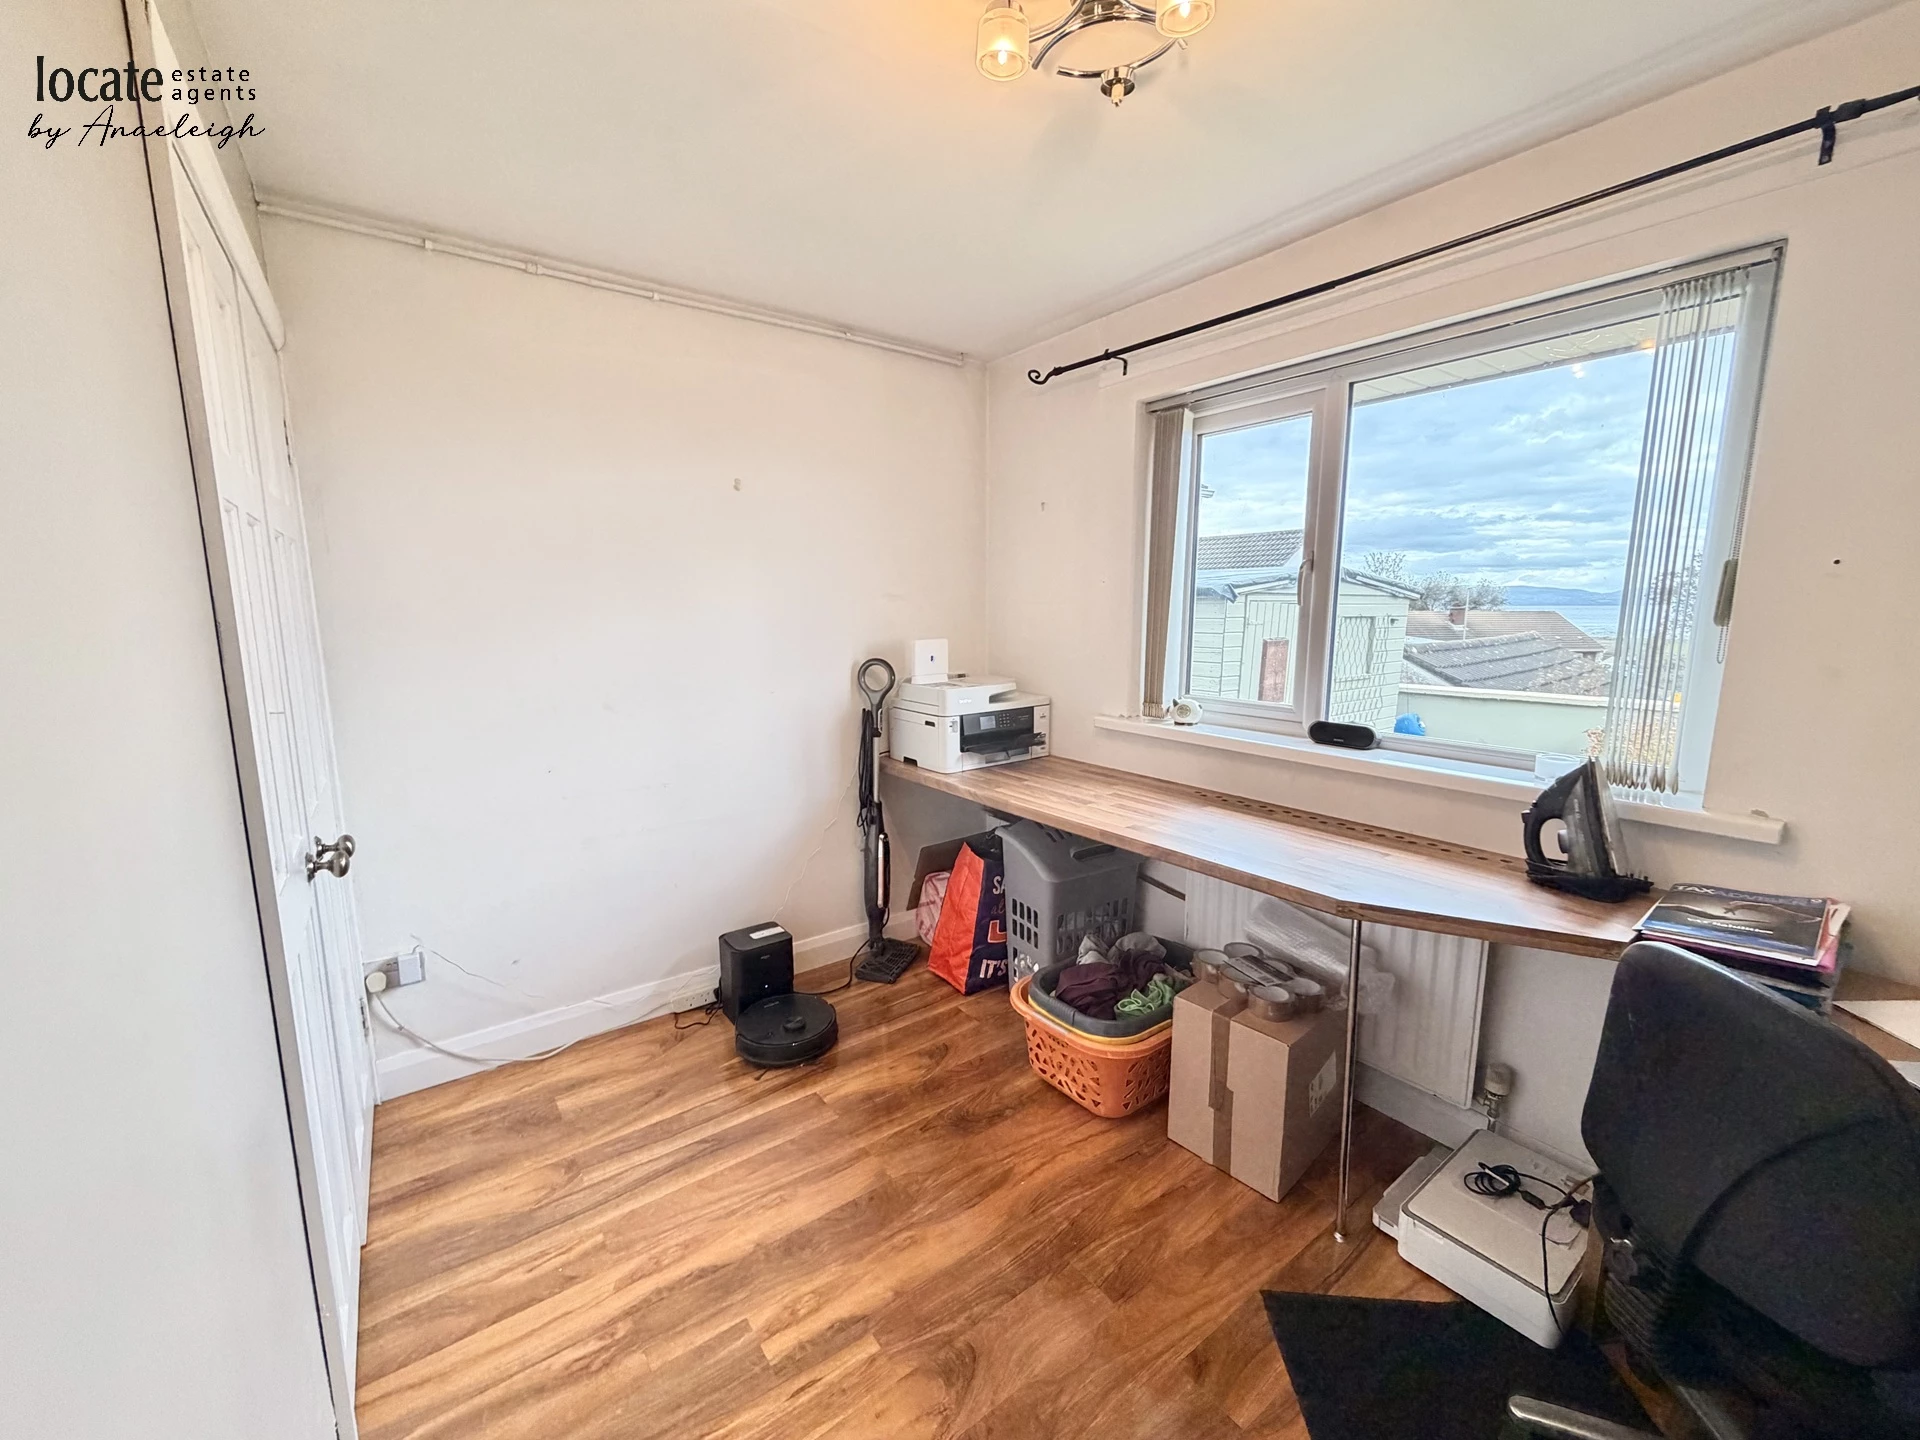
| Bedroom 4 | 10'7" x 7'5" (3.23m x 2.26m) With cupboard plumbed for washing machine & space for tumble dryer, office work space area, laminated wooden floor | |||
First Floor | ||||
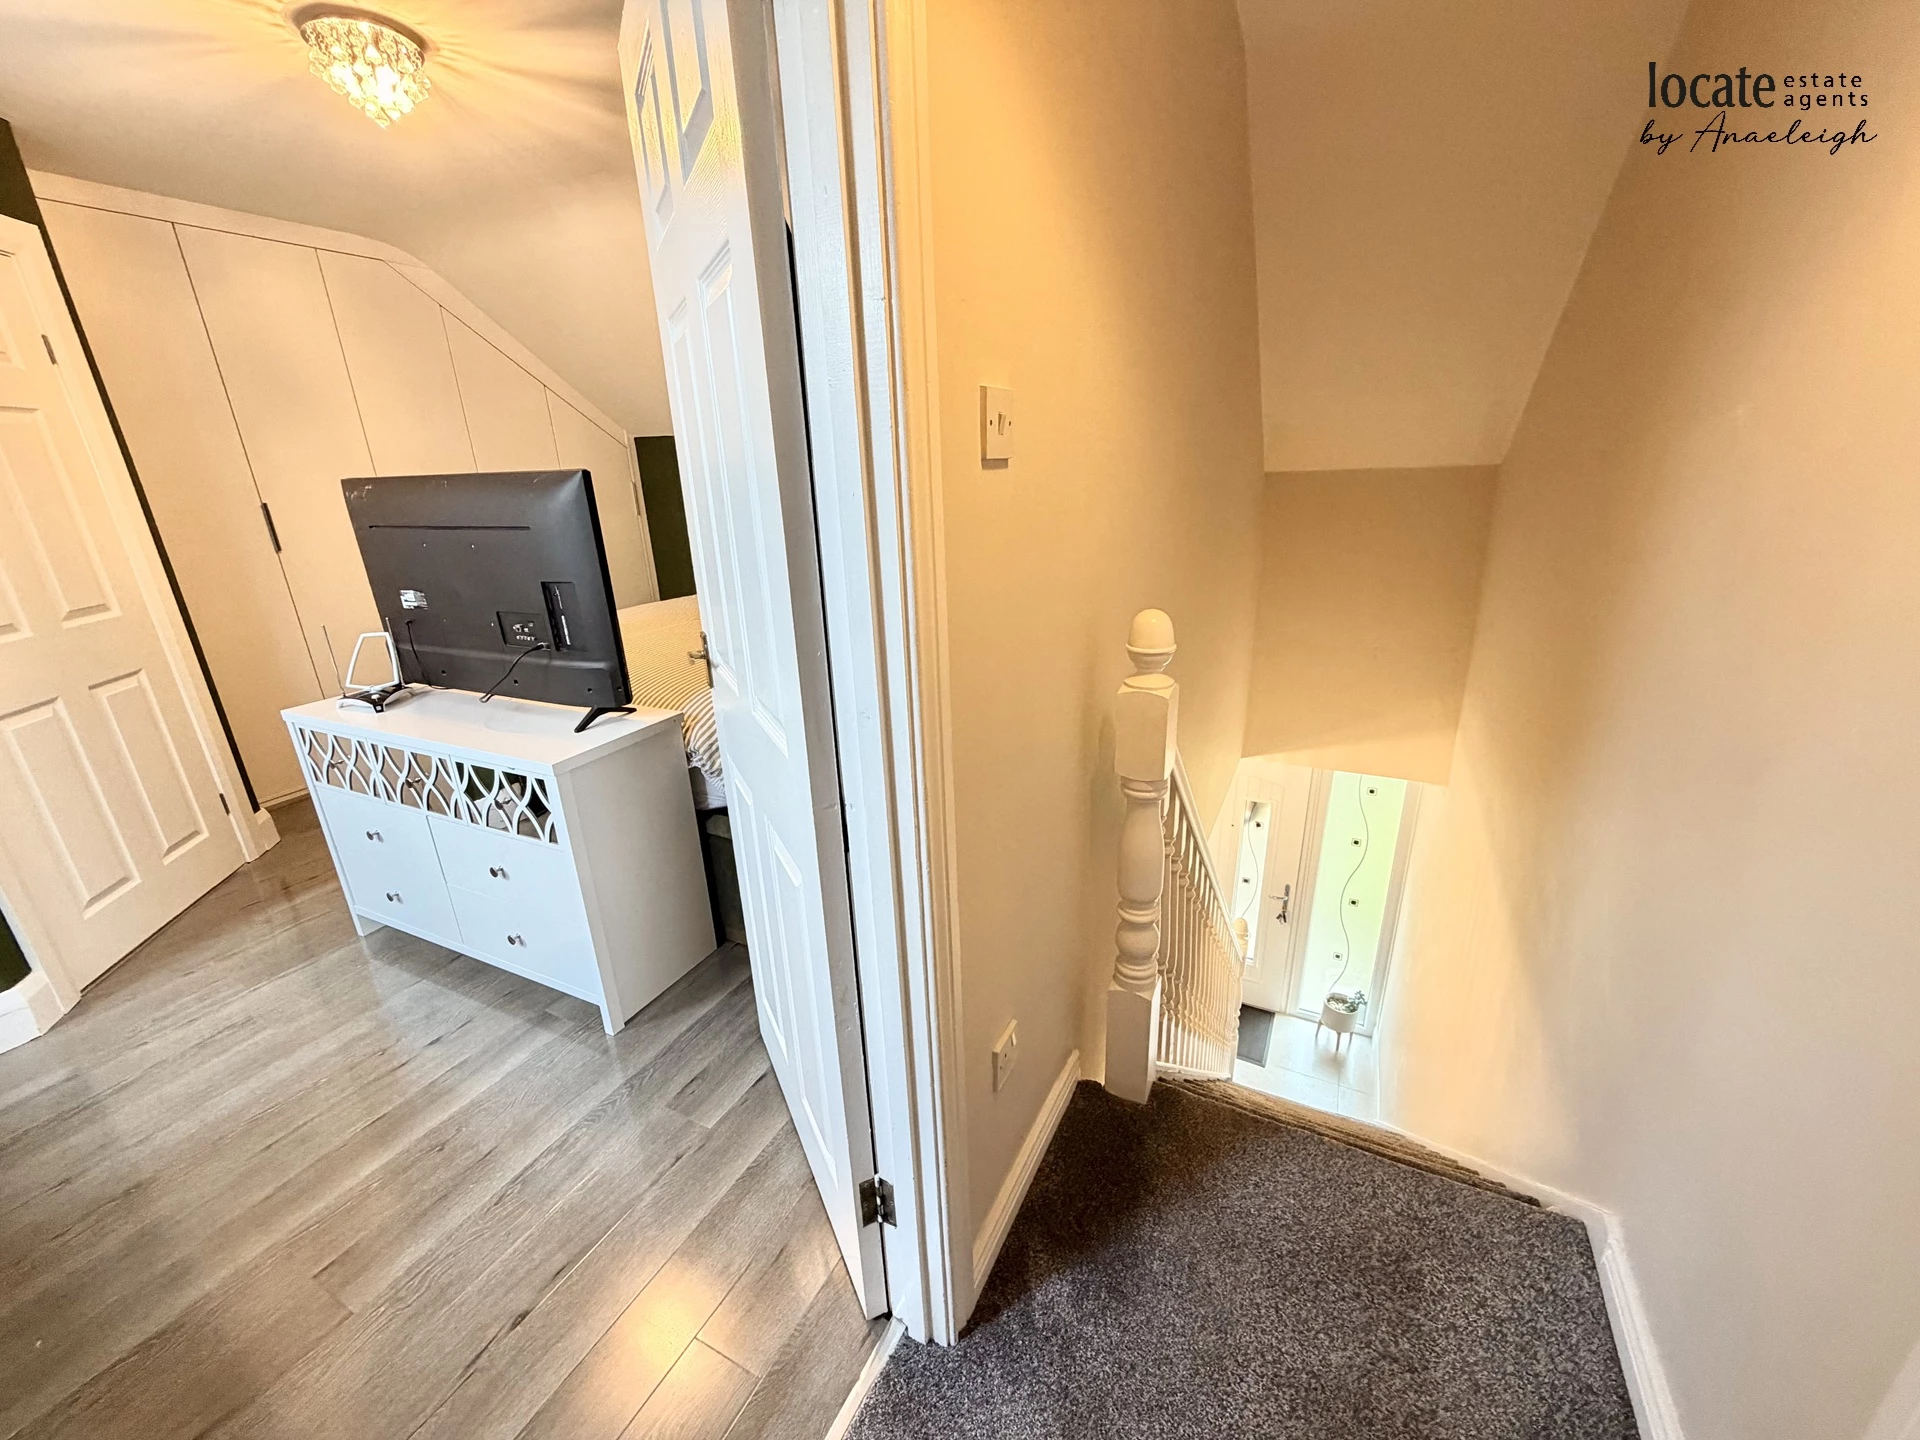
| Landing | | |||
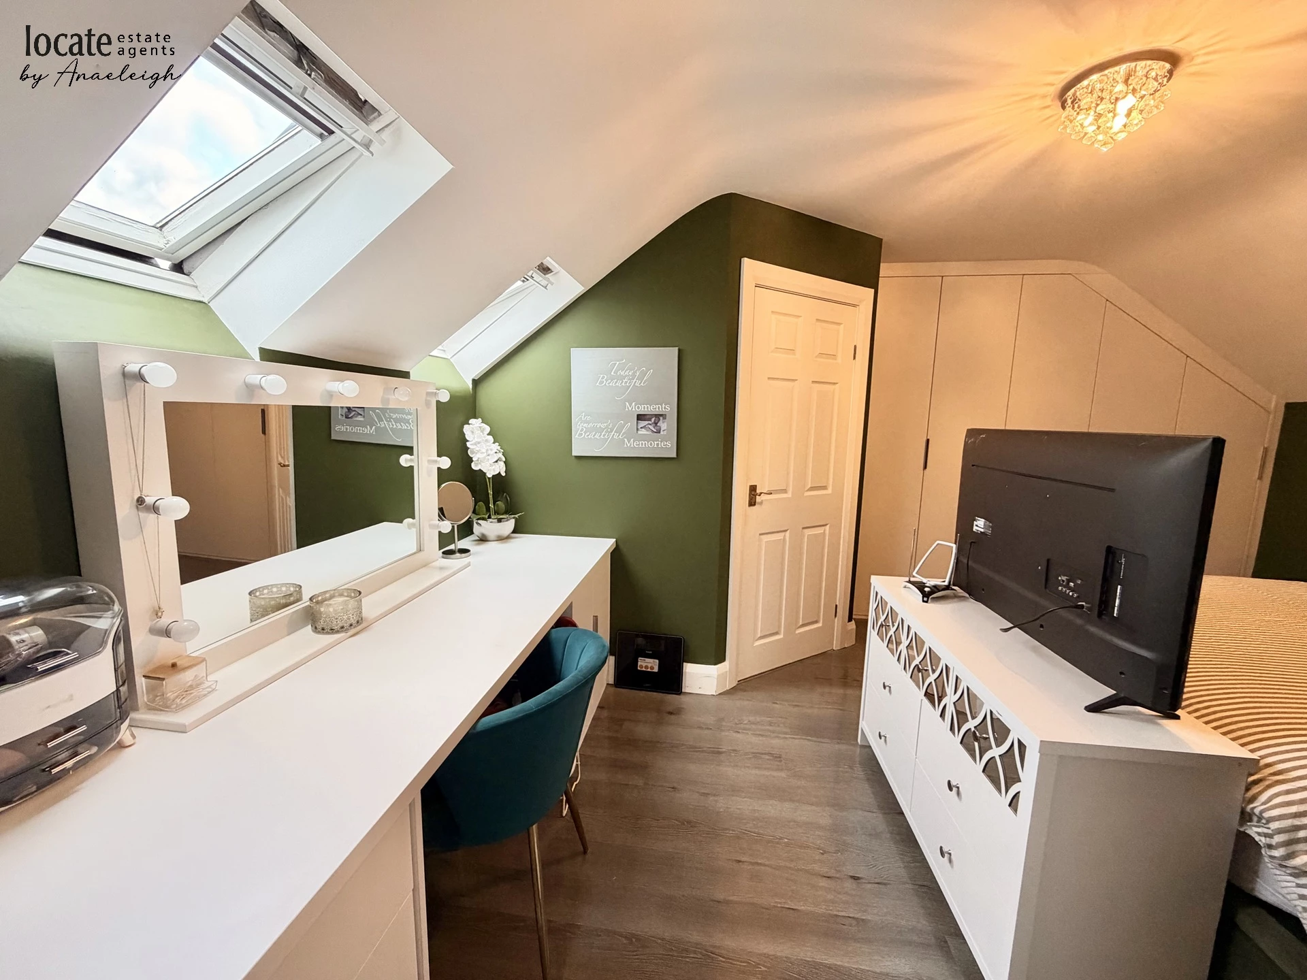
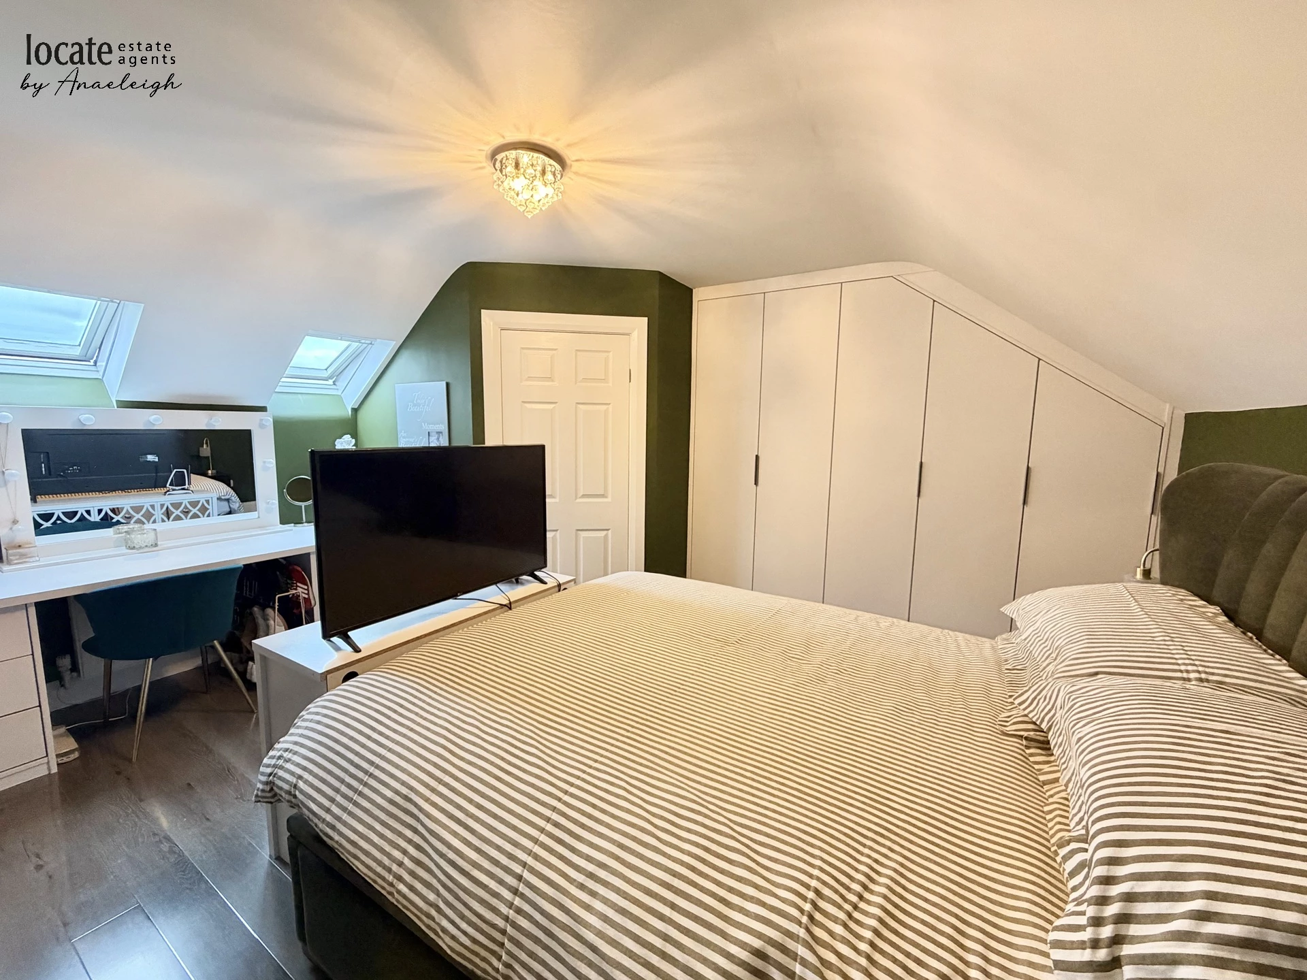
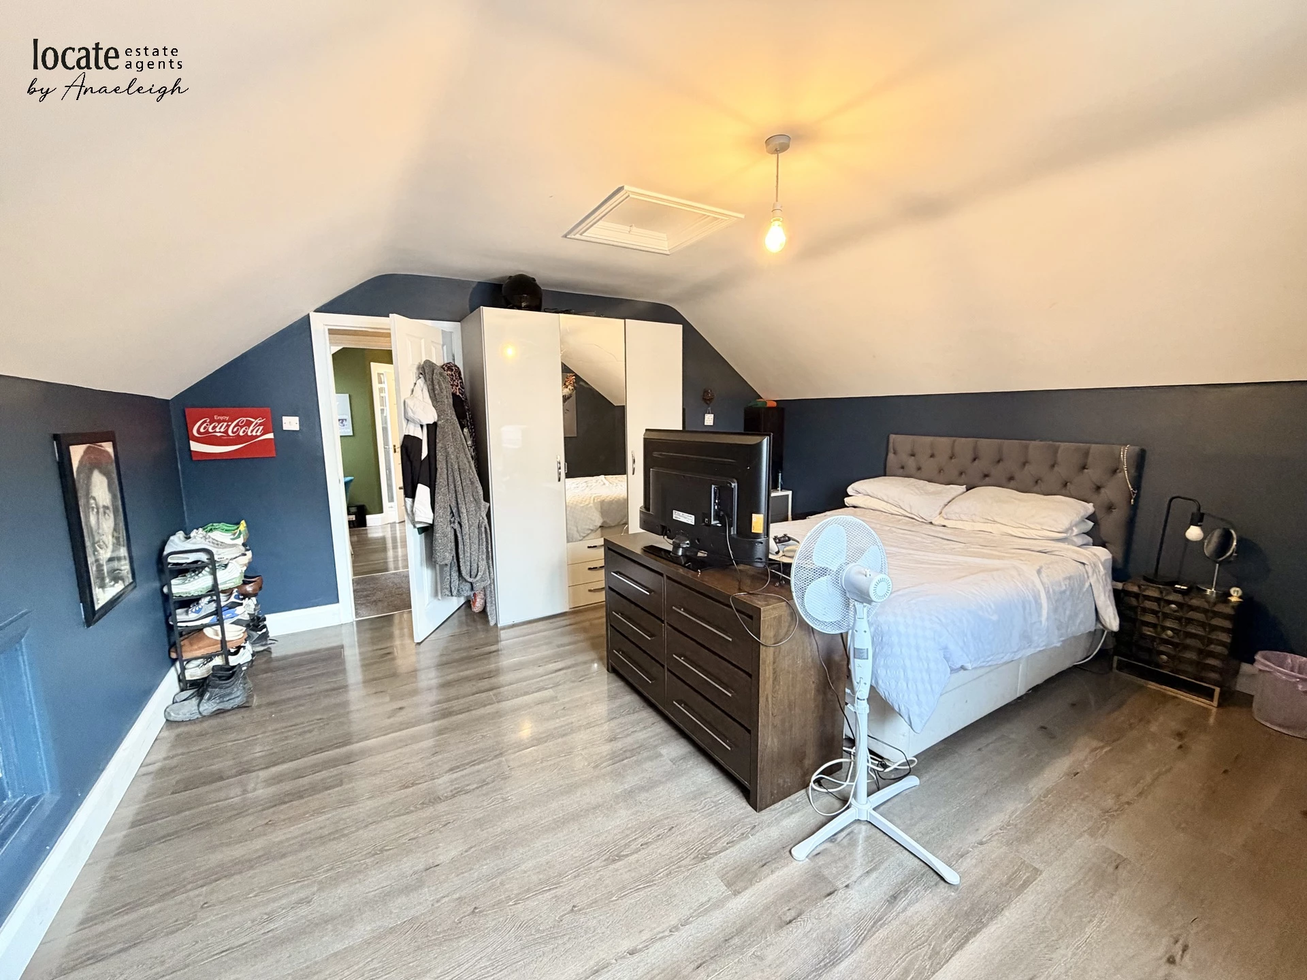
| Bedroom 1 | 14'11" x 11'9" (4.55m x 3.58m) Laminated wooden floor, built in wardrobes, bullt in vanity area, lamninated wooden floor | |||
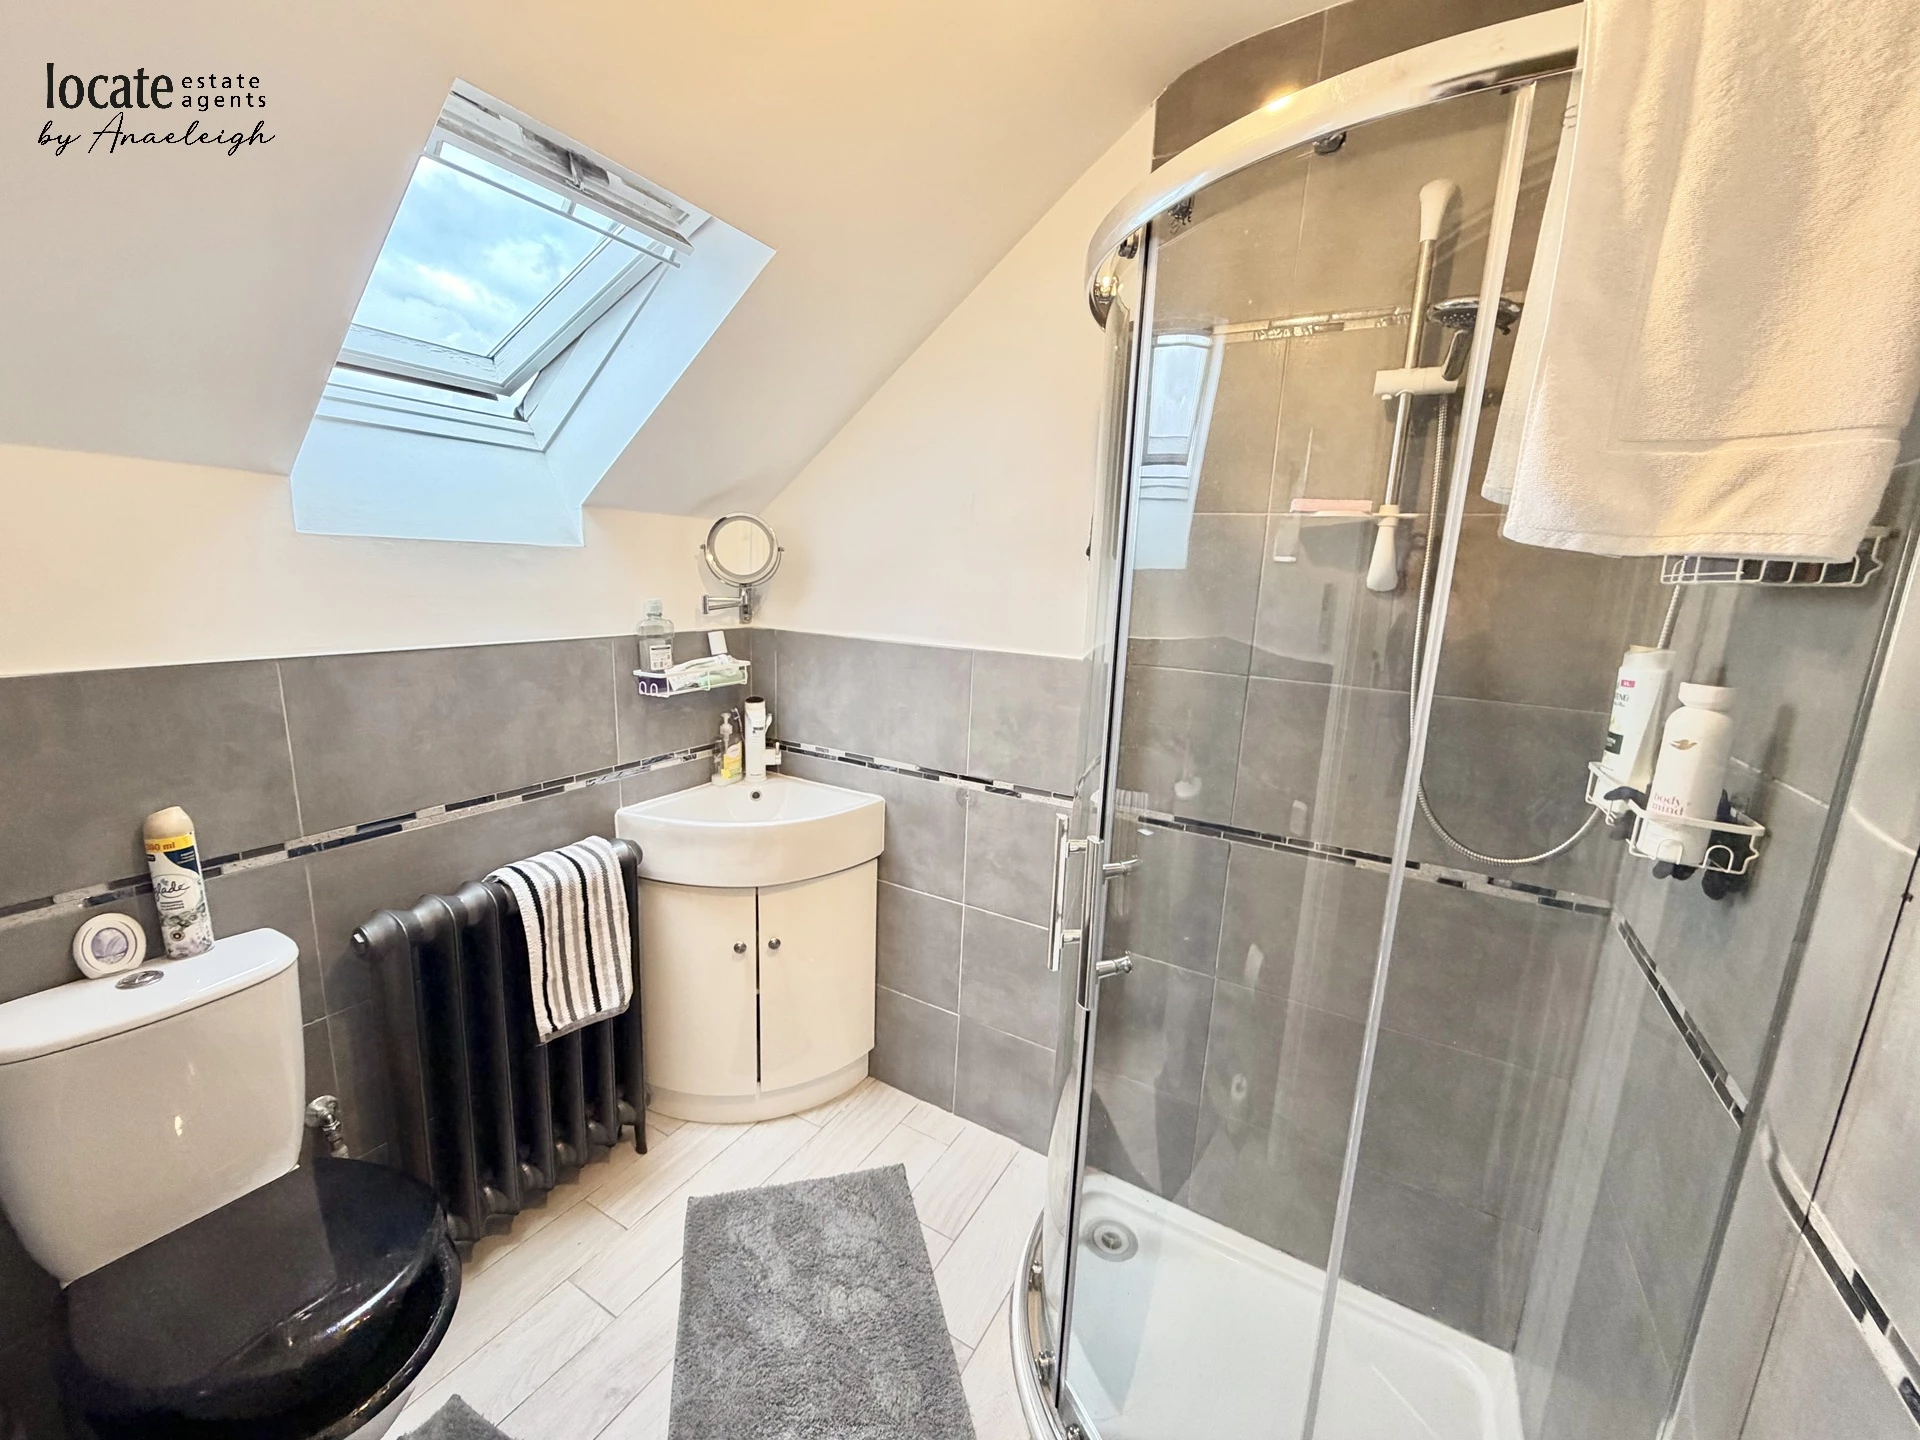
| En-suite | With wc, wash hand basn, electric shower, tiled floor, half tiled walls | |||
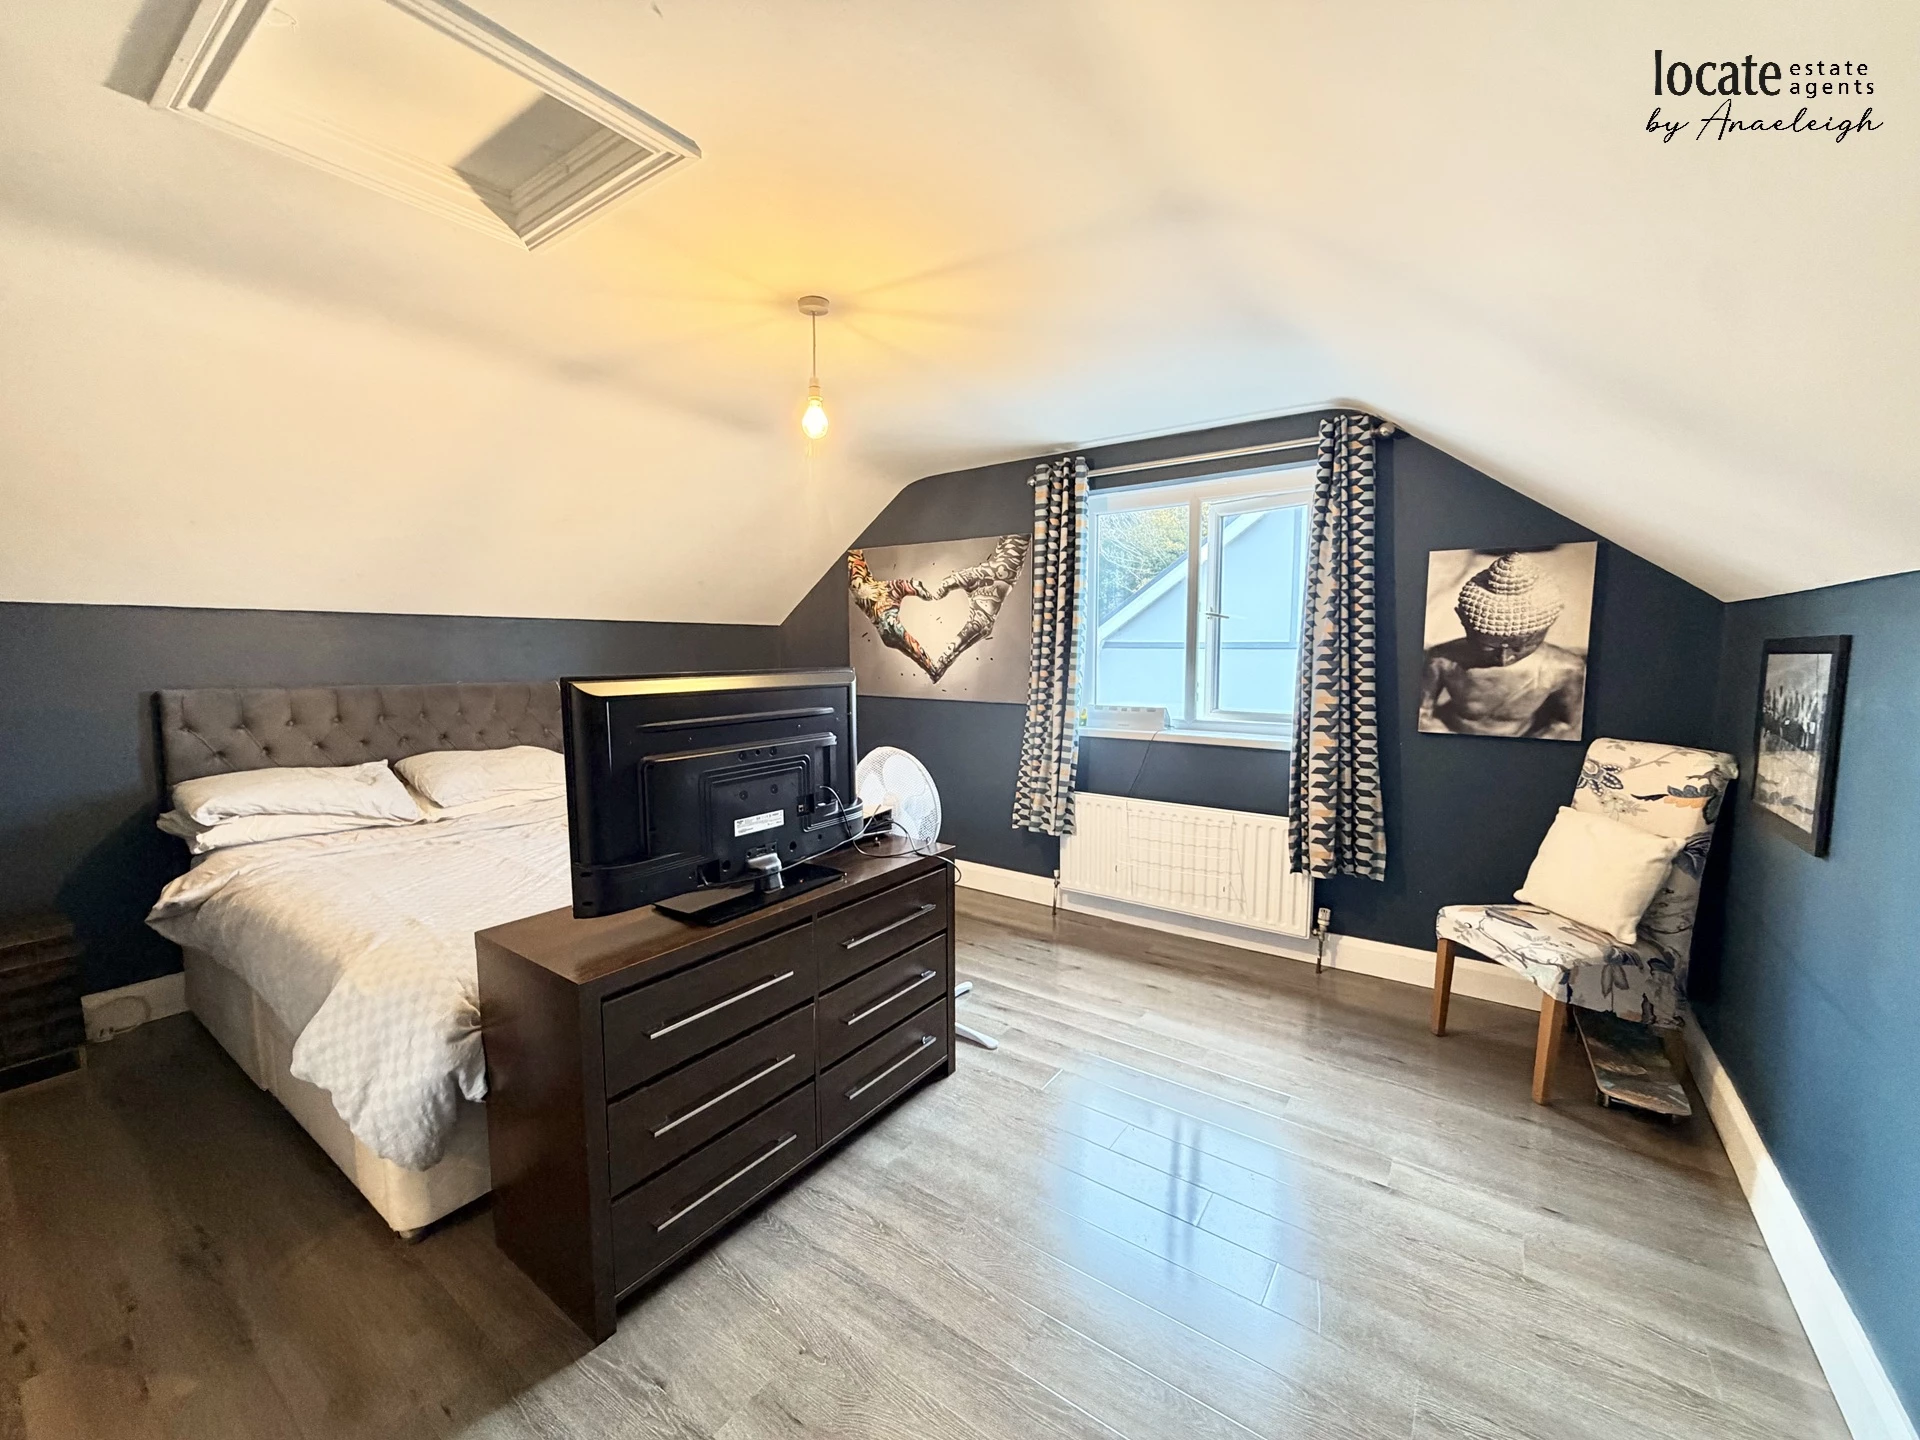
| Bedroom 2 | 15'0" x 14'5" (4.57m x 4.39m) Laminated wooden floor | |||
Exterior Features | ||||
| - | Driveway with off street parking | |||
| - | Front lawn | |||
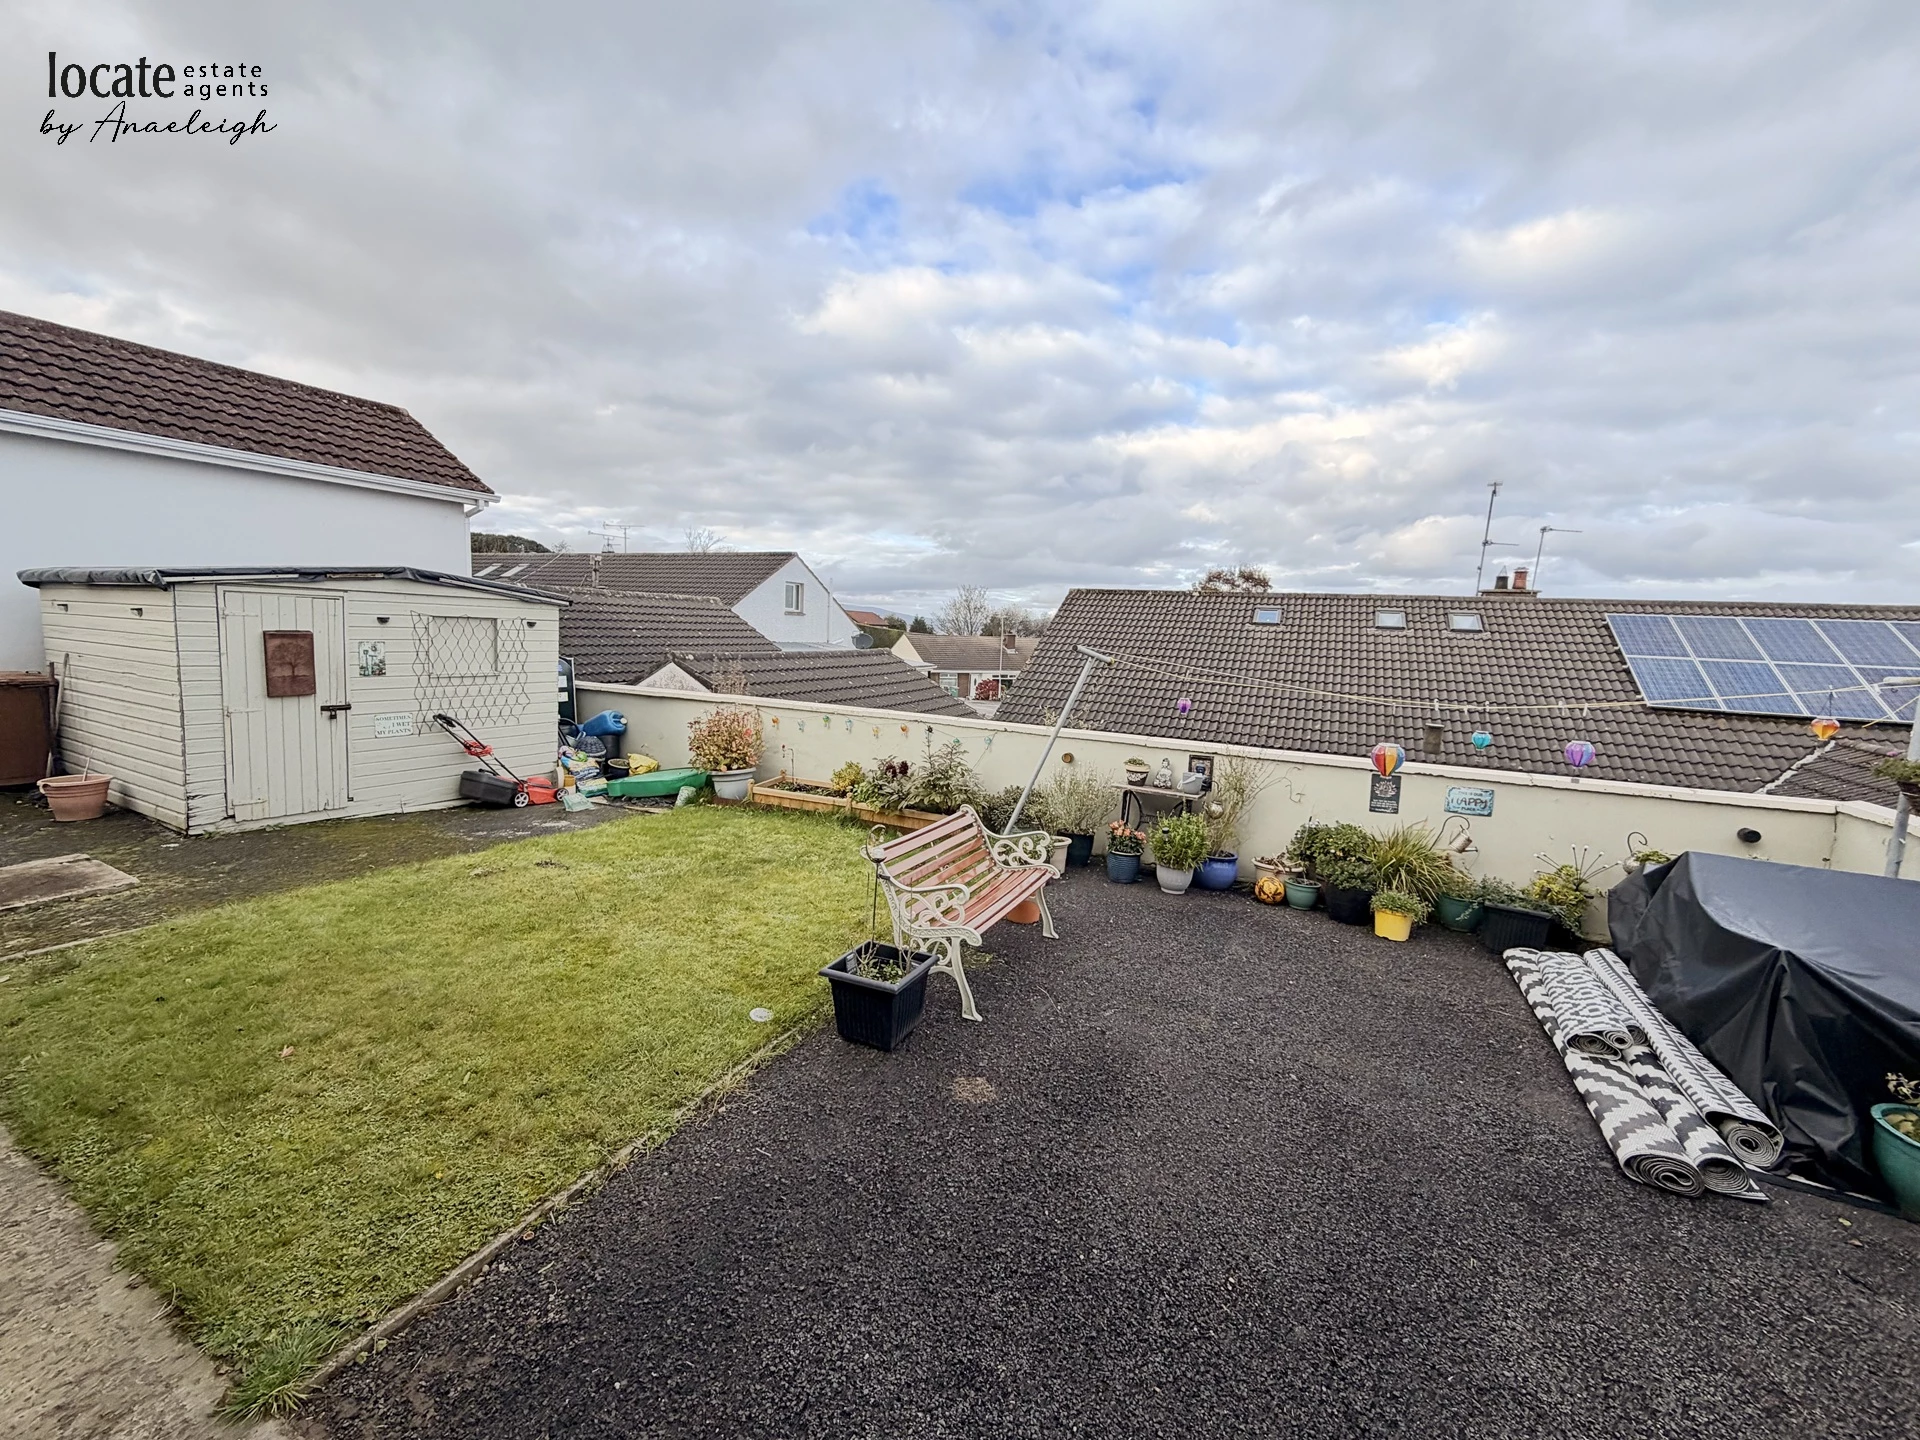
| - | Garden shed | |||
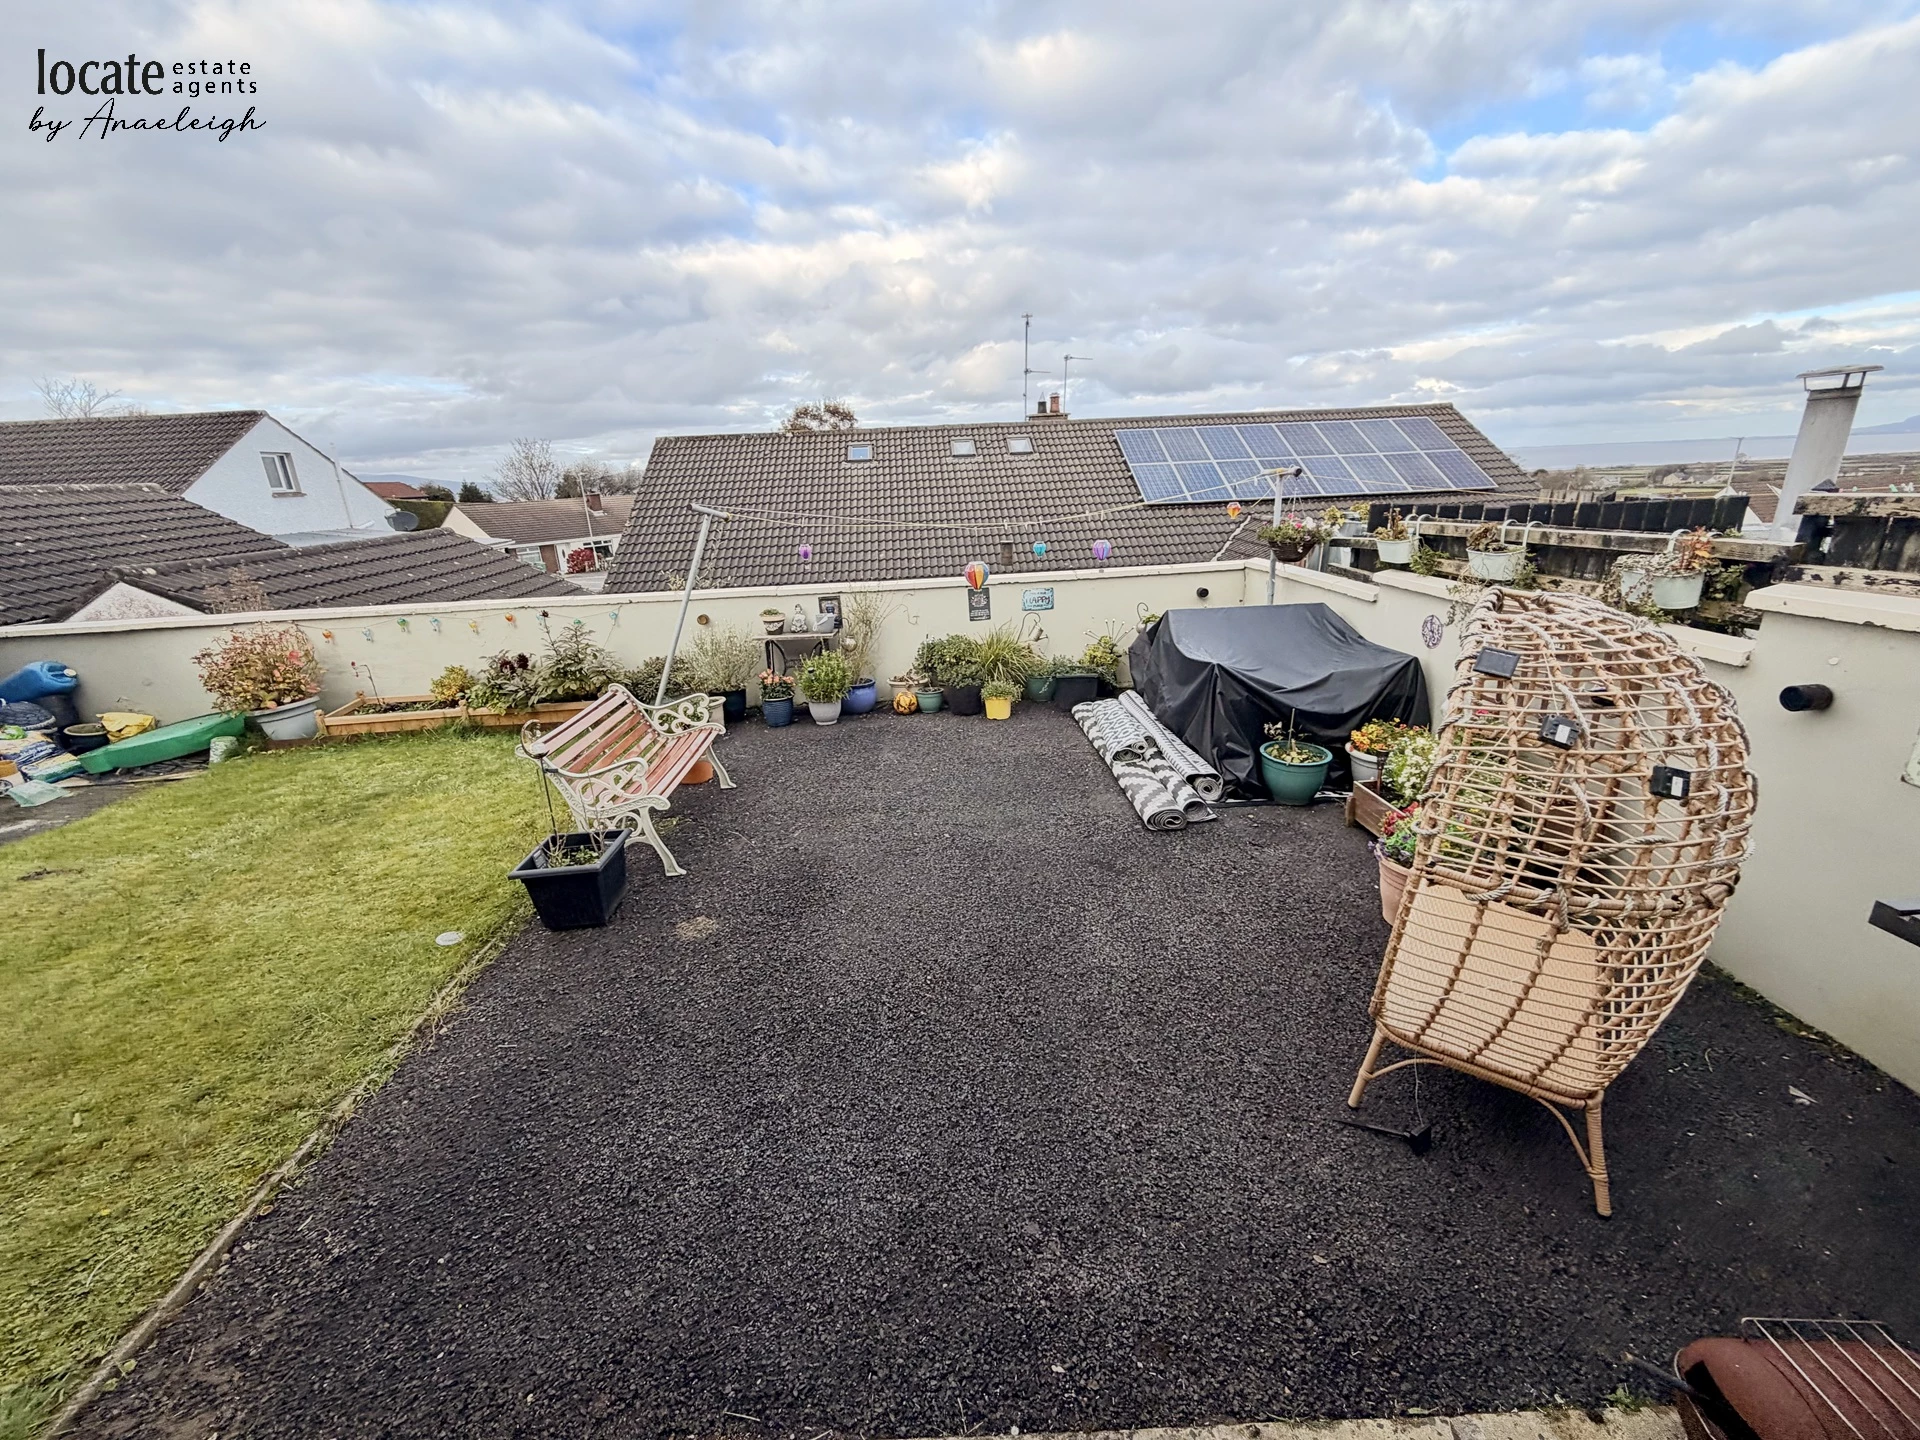
| - | Rear garden | |||
| - | Outside light & tap | |||
| | | |||
| | |
IMPORTANT NOTICE
Descriptions of the property are subjective and are used in good faith as an opinion and NOT as a statement of fact. Please make further specific enquires to ensure that our descriptions are likely to match any expectations you may have of the property. We have not tested any services, systems or appliances at this property. We strongly recommend that all the information we provide be verified by you on inspection, and by your Surveyor and Conveyancer.