 Tel: 028 7131 2211
Tempo Road, Fermanagh, Enniskillen, BT74
For Sale - Freehold - £255,000
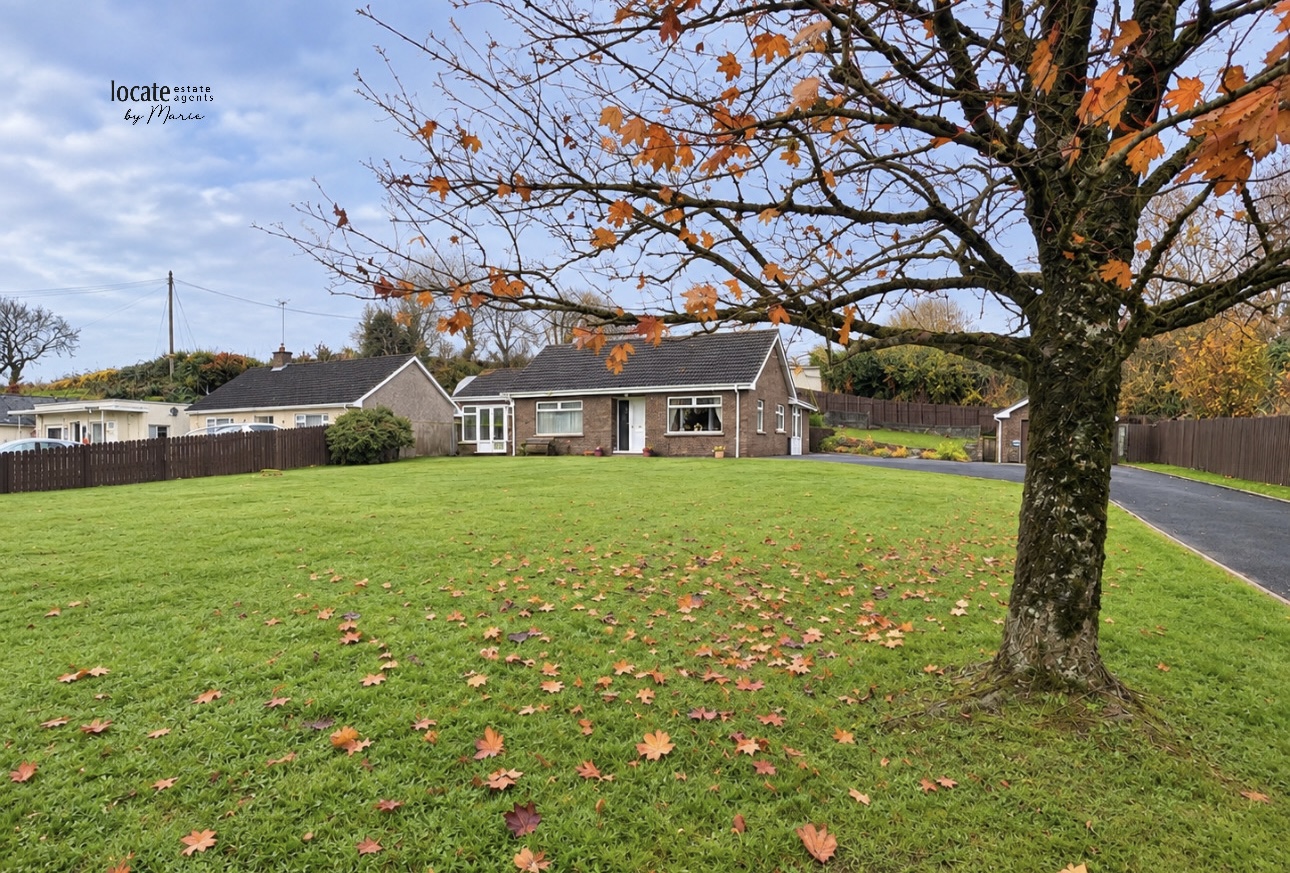
2 Bedrooms, 2 Receptions, 1 Bathroom, Bungalow, Freehold
148 Tempo Road, Lackaboy, Enniskillen
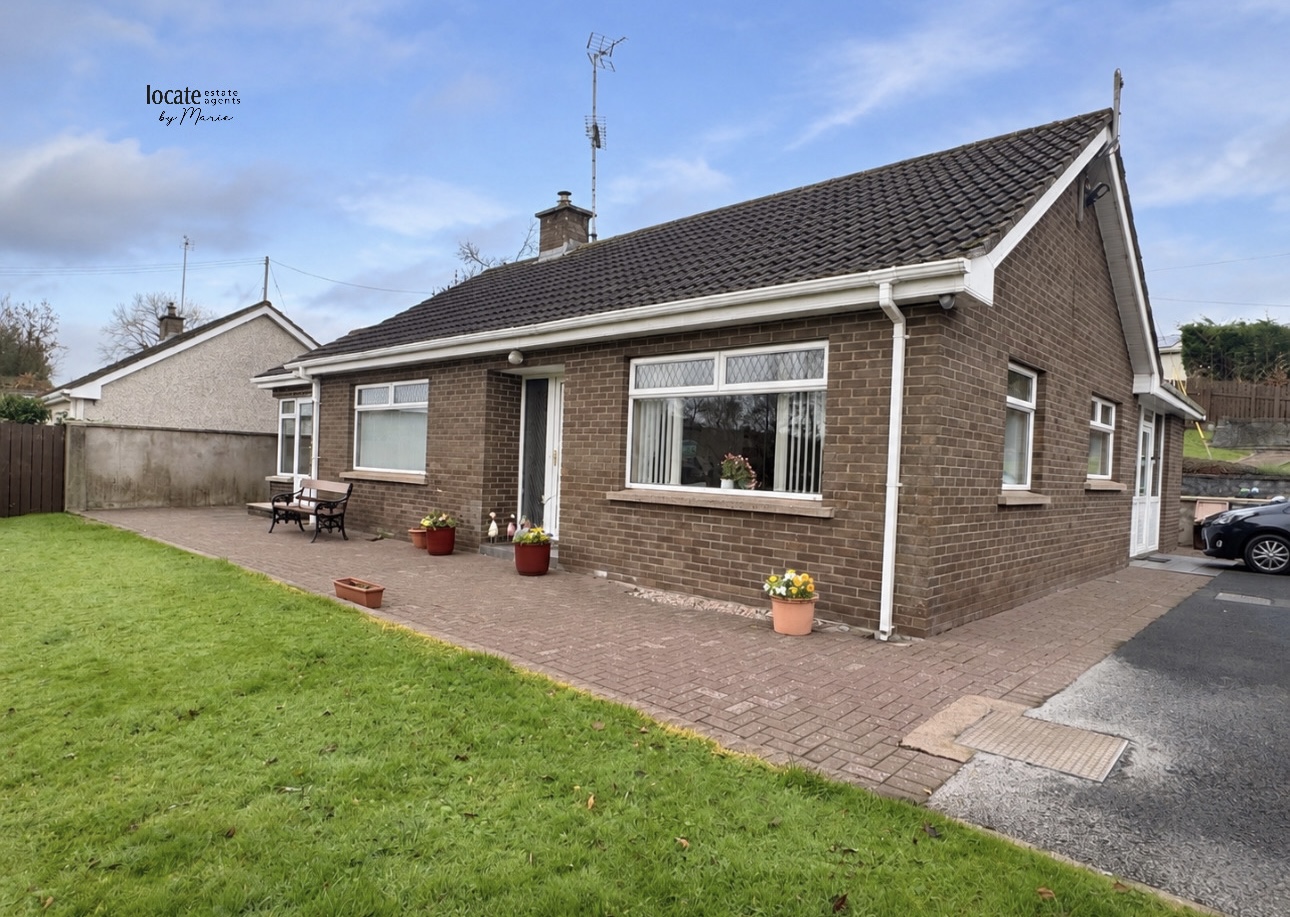
An Attractive and Well-Maintained Two-Bedroom Home in a Highly Sought-After Location. Locate Estate Agents are delighted to present 148 Tempo Road, Lackaboy, Enniskillen, to the sales market.
This charming and beautifully maintained home offers spacious, comfortable living accommodation in a highly desirable location, just a short distance from Enniskillen town centre.
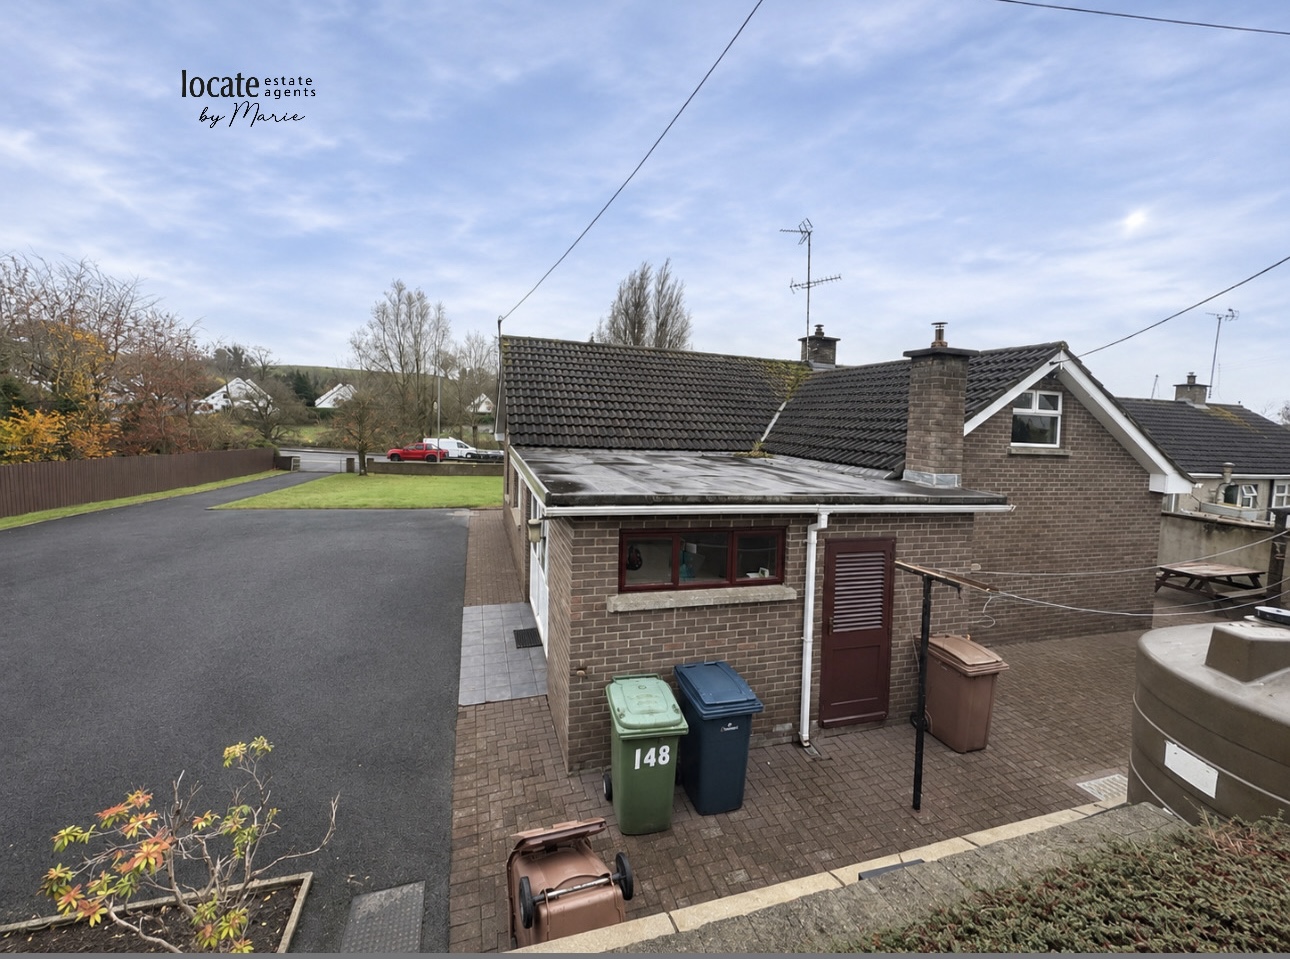
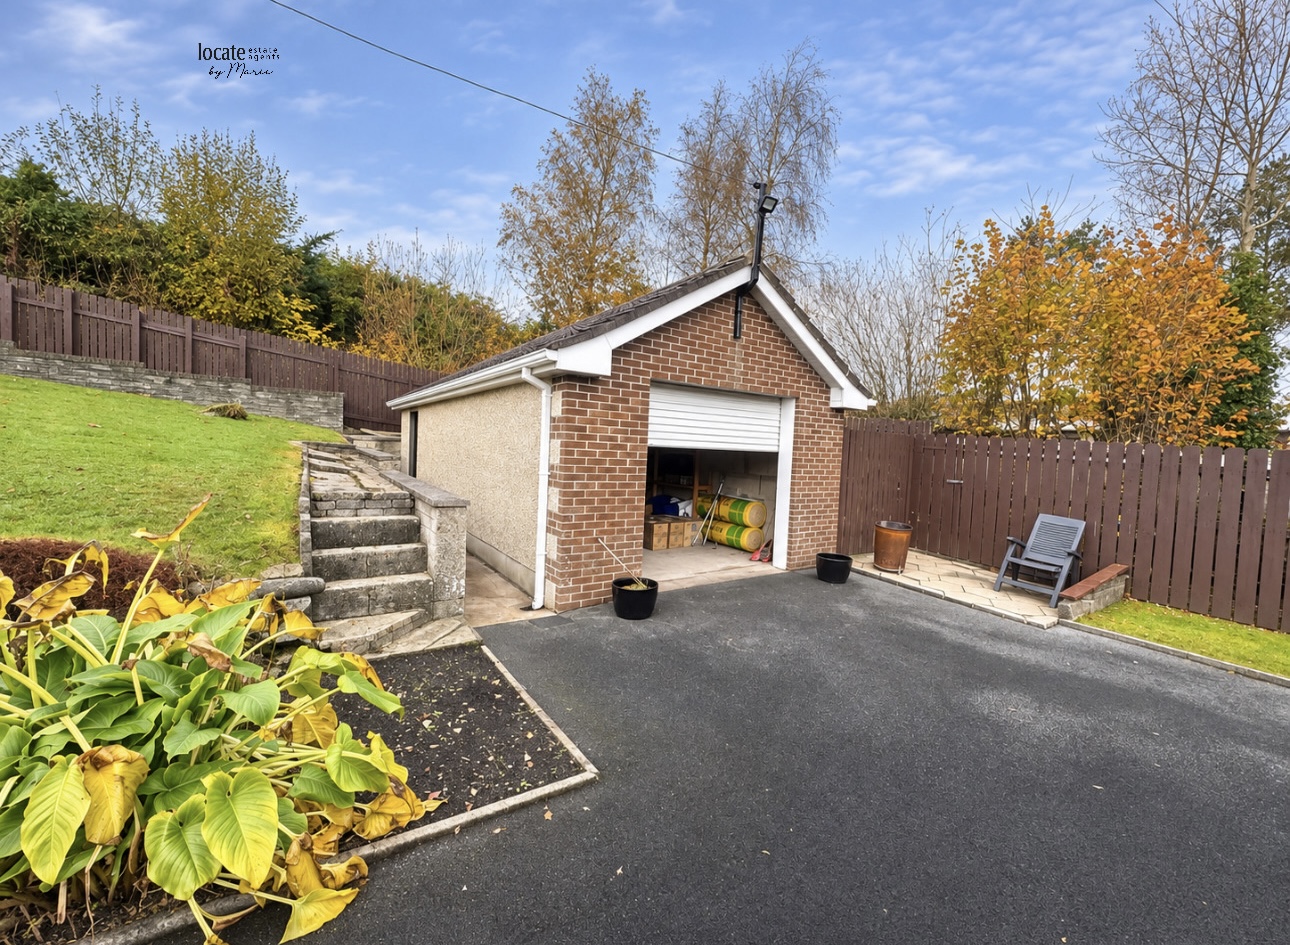
Set back a pleasant distance from the main Tempo Road, the property enjoys a lovely sense of space and privacy, with a generous tarmac driveway, attractive outdoor areas and ample parking.
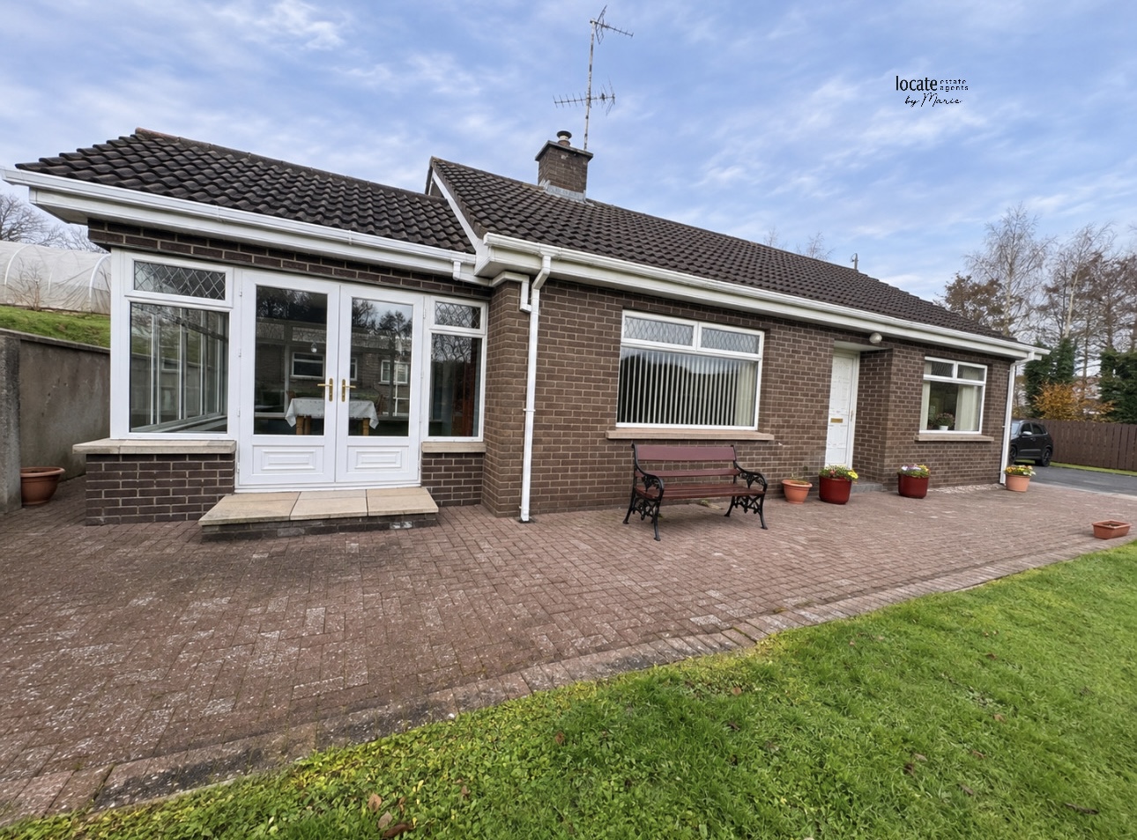
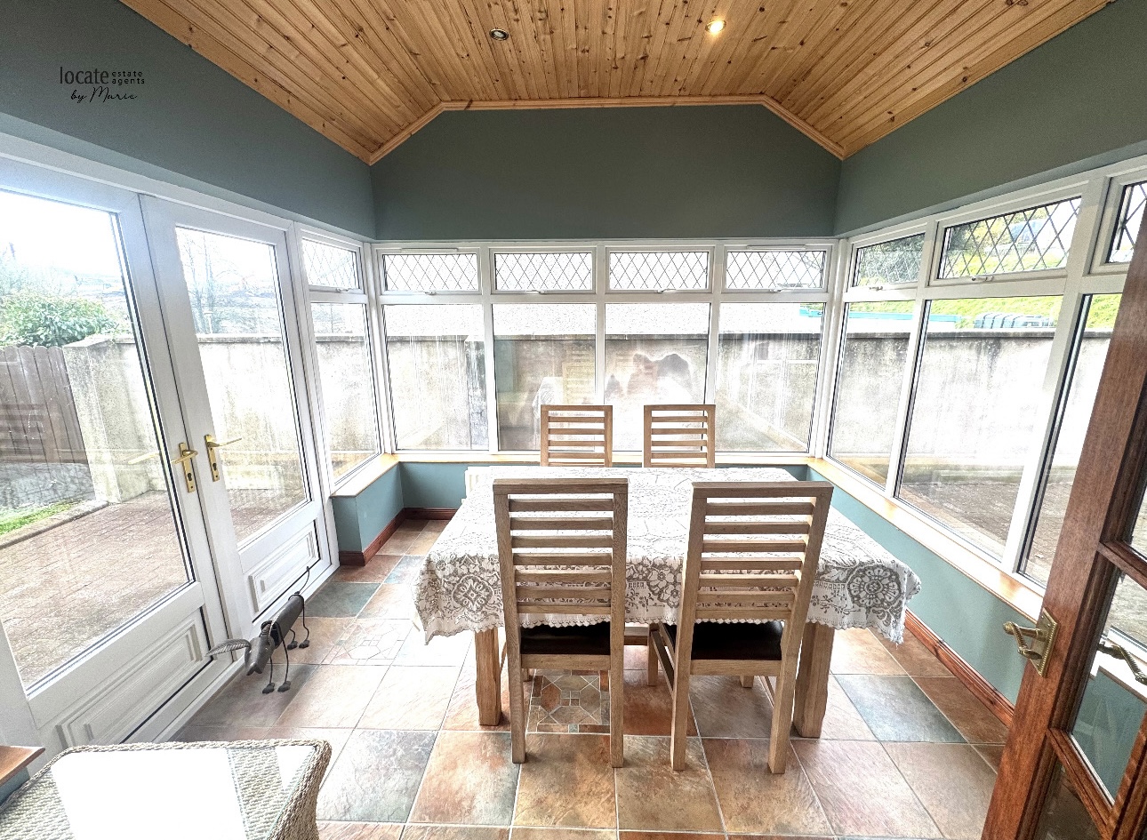
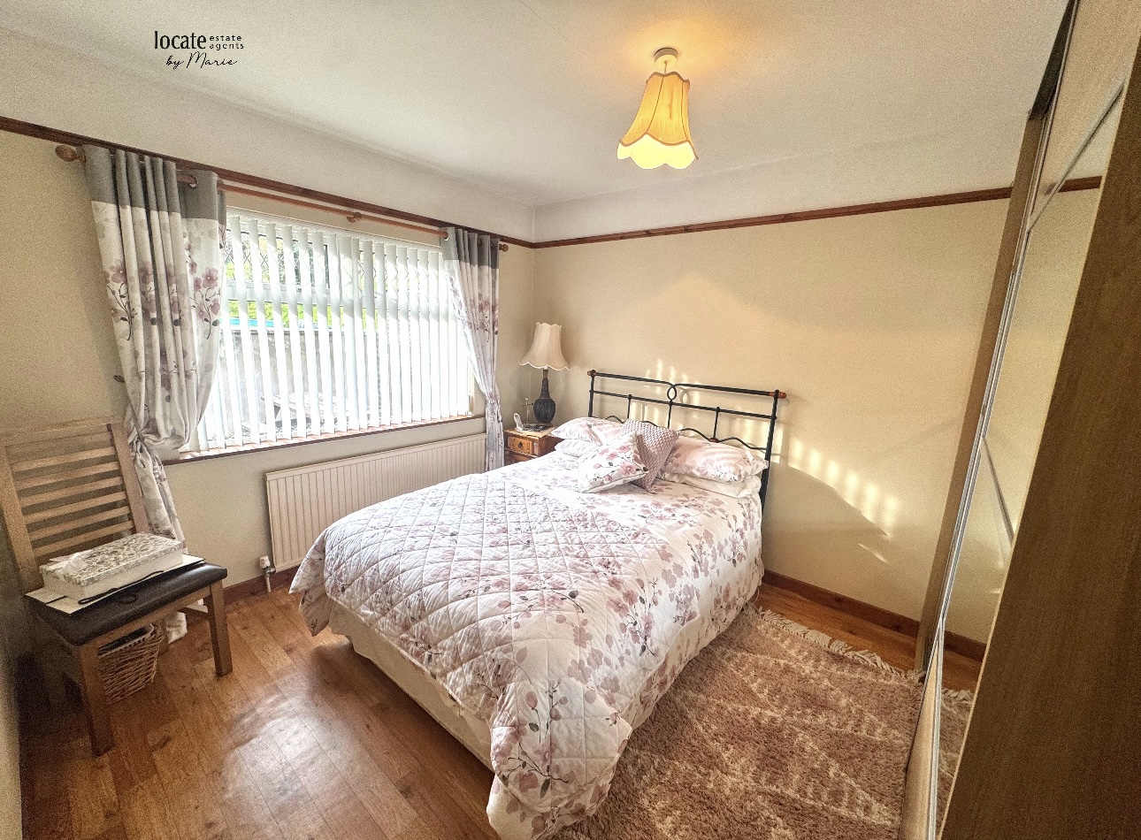
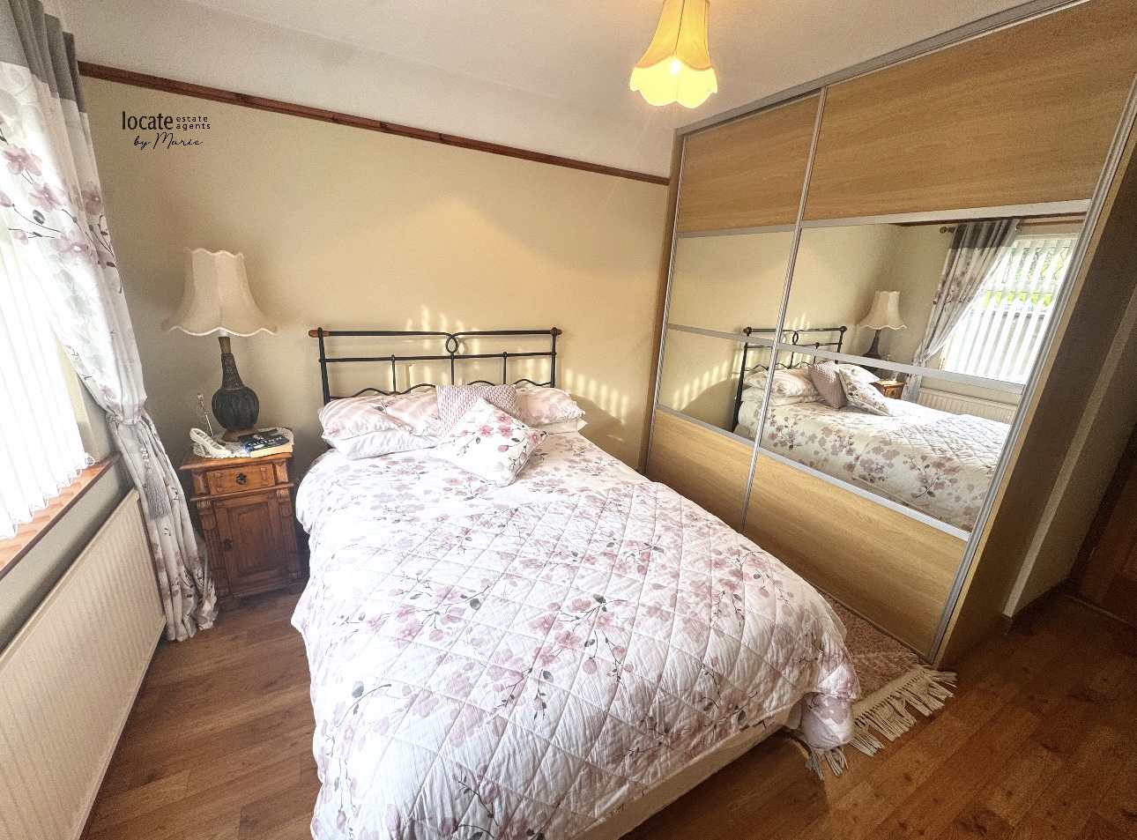
Internally, the property has been lovingly cared for throughout and offers two generously proportioned bedrooms, both benefiting from built-in Sliderobes, providing excellent storage. A bright conservatory offers additional living space and a lovely area to sit, relax and enjoy views of the garden.
Externally, the property continues to impress with a spacious detached garage, two additional storage sheds and a generous rear garden incorporating both hardstanding and lawned areas, offering plenty of potential for outdoor enjoyment.
Ideally suited to those wishing to downsize without compromising on space, first-time buyers or a small family, this delightful home combines practical accommodation with an excellent location.
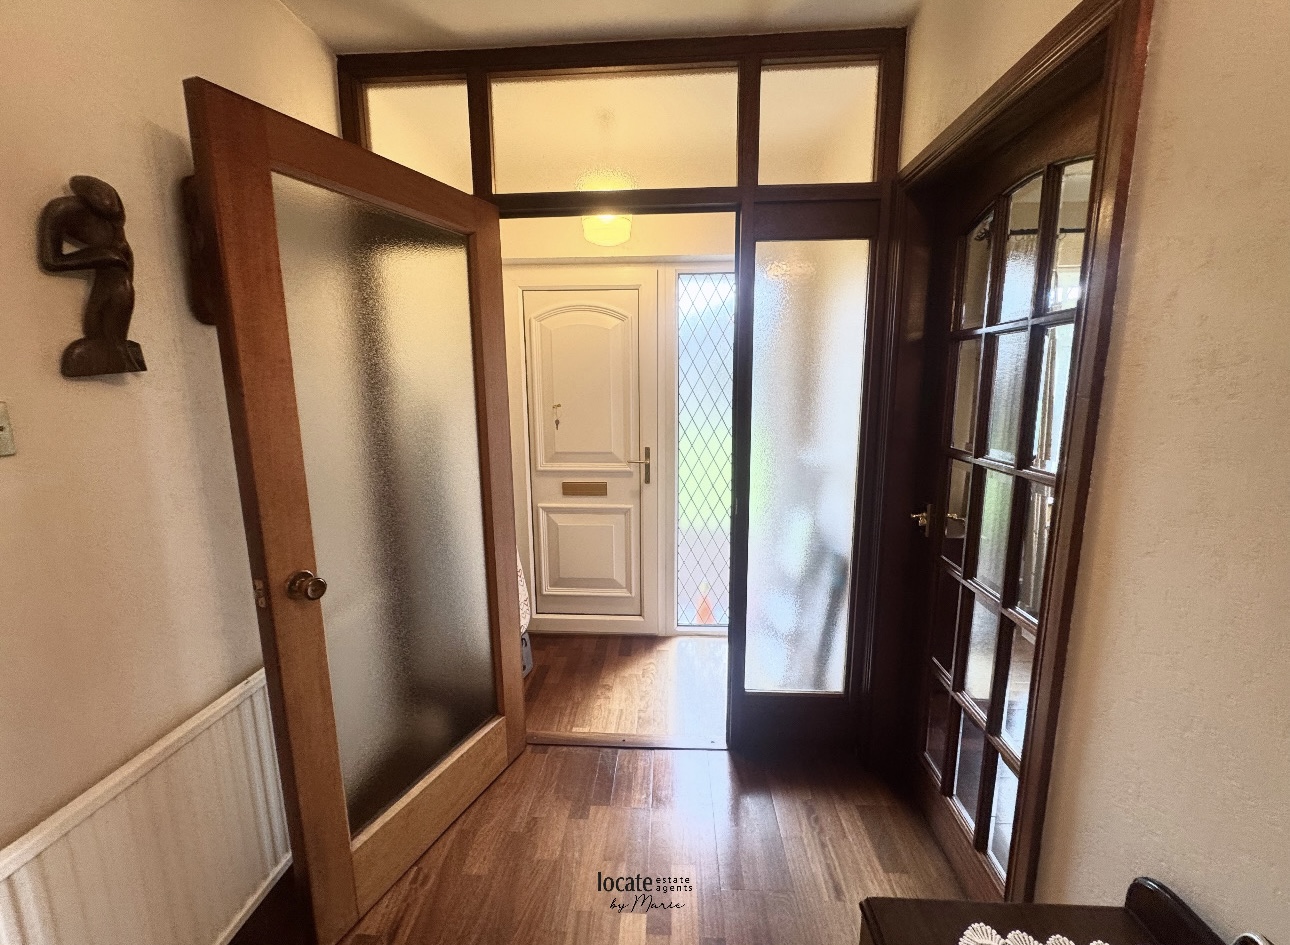
Entrance porch: (5'11 x 2'10) Mahogany solid wooden floor,solid wood glazed door
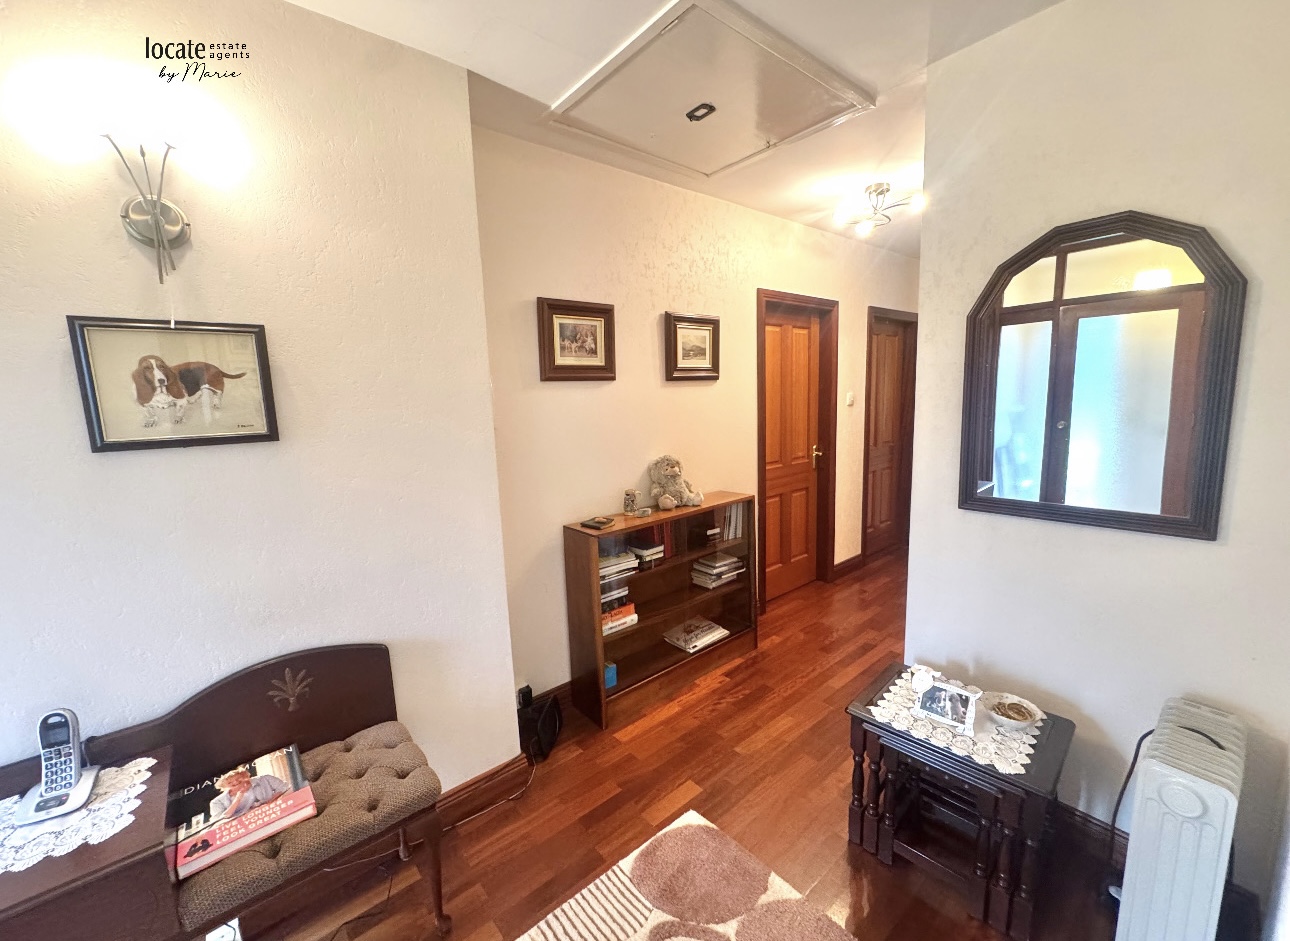
Entrance Hall:(11'11x 5'11) Mahogany solid wooden floor
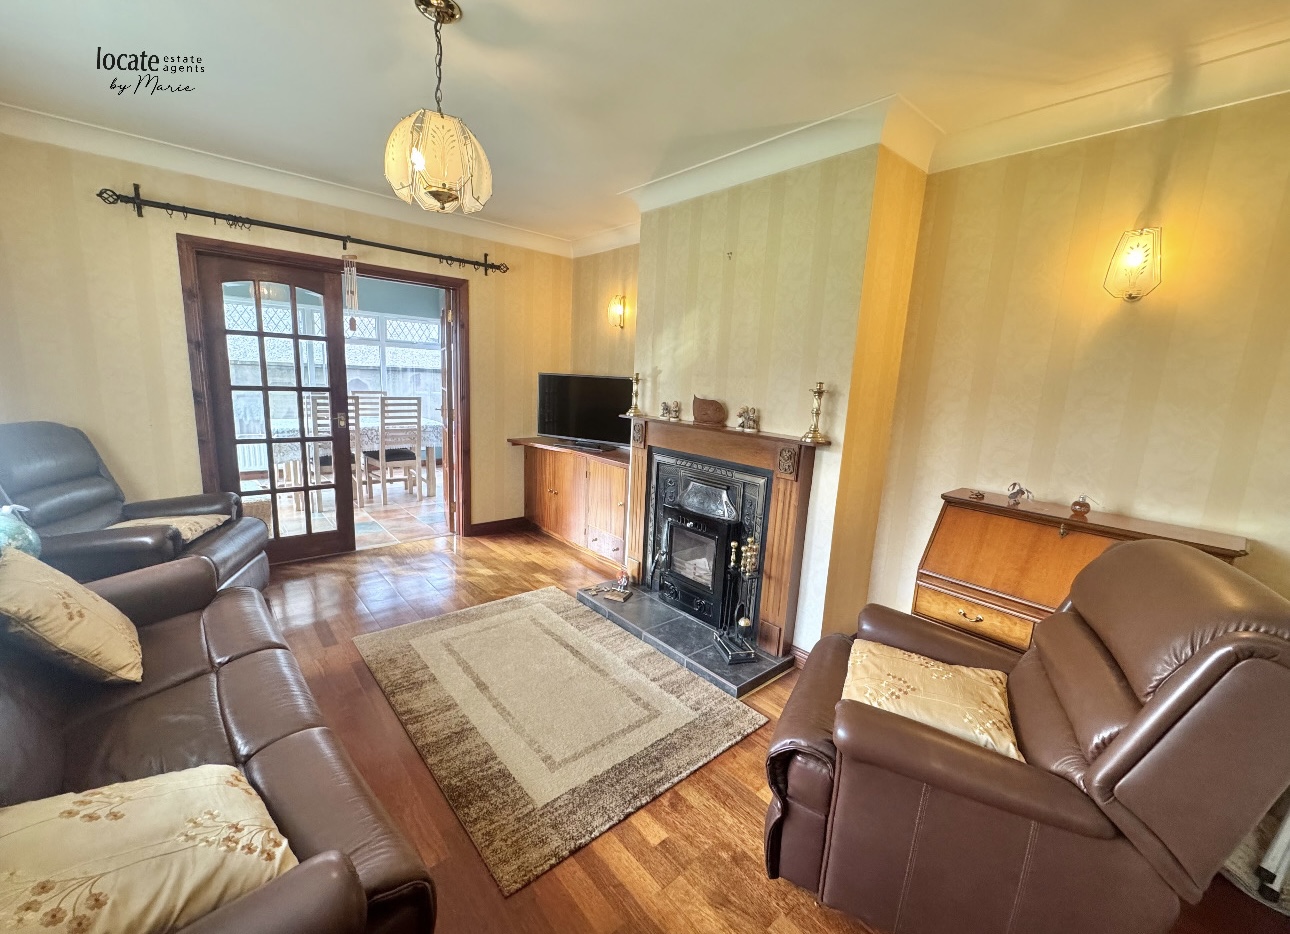
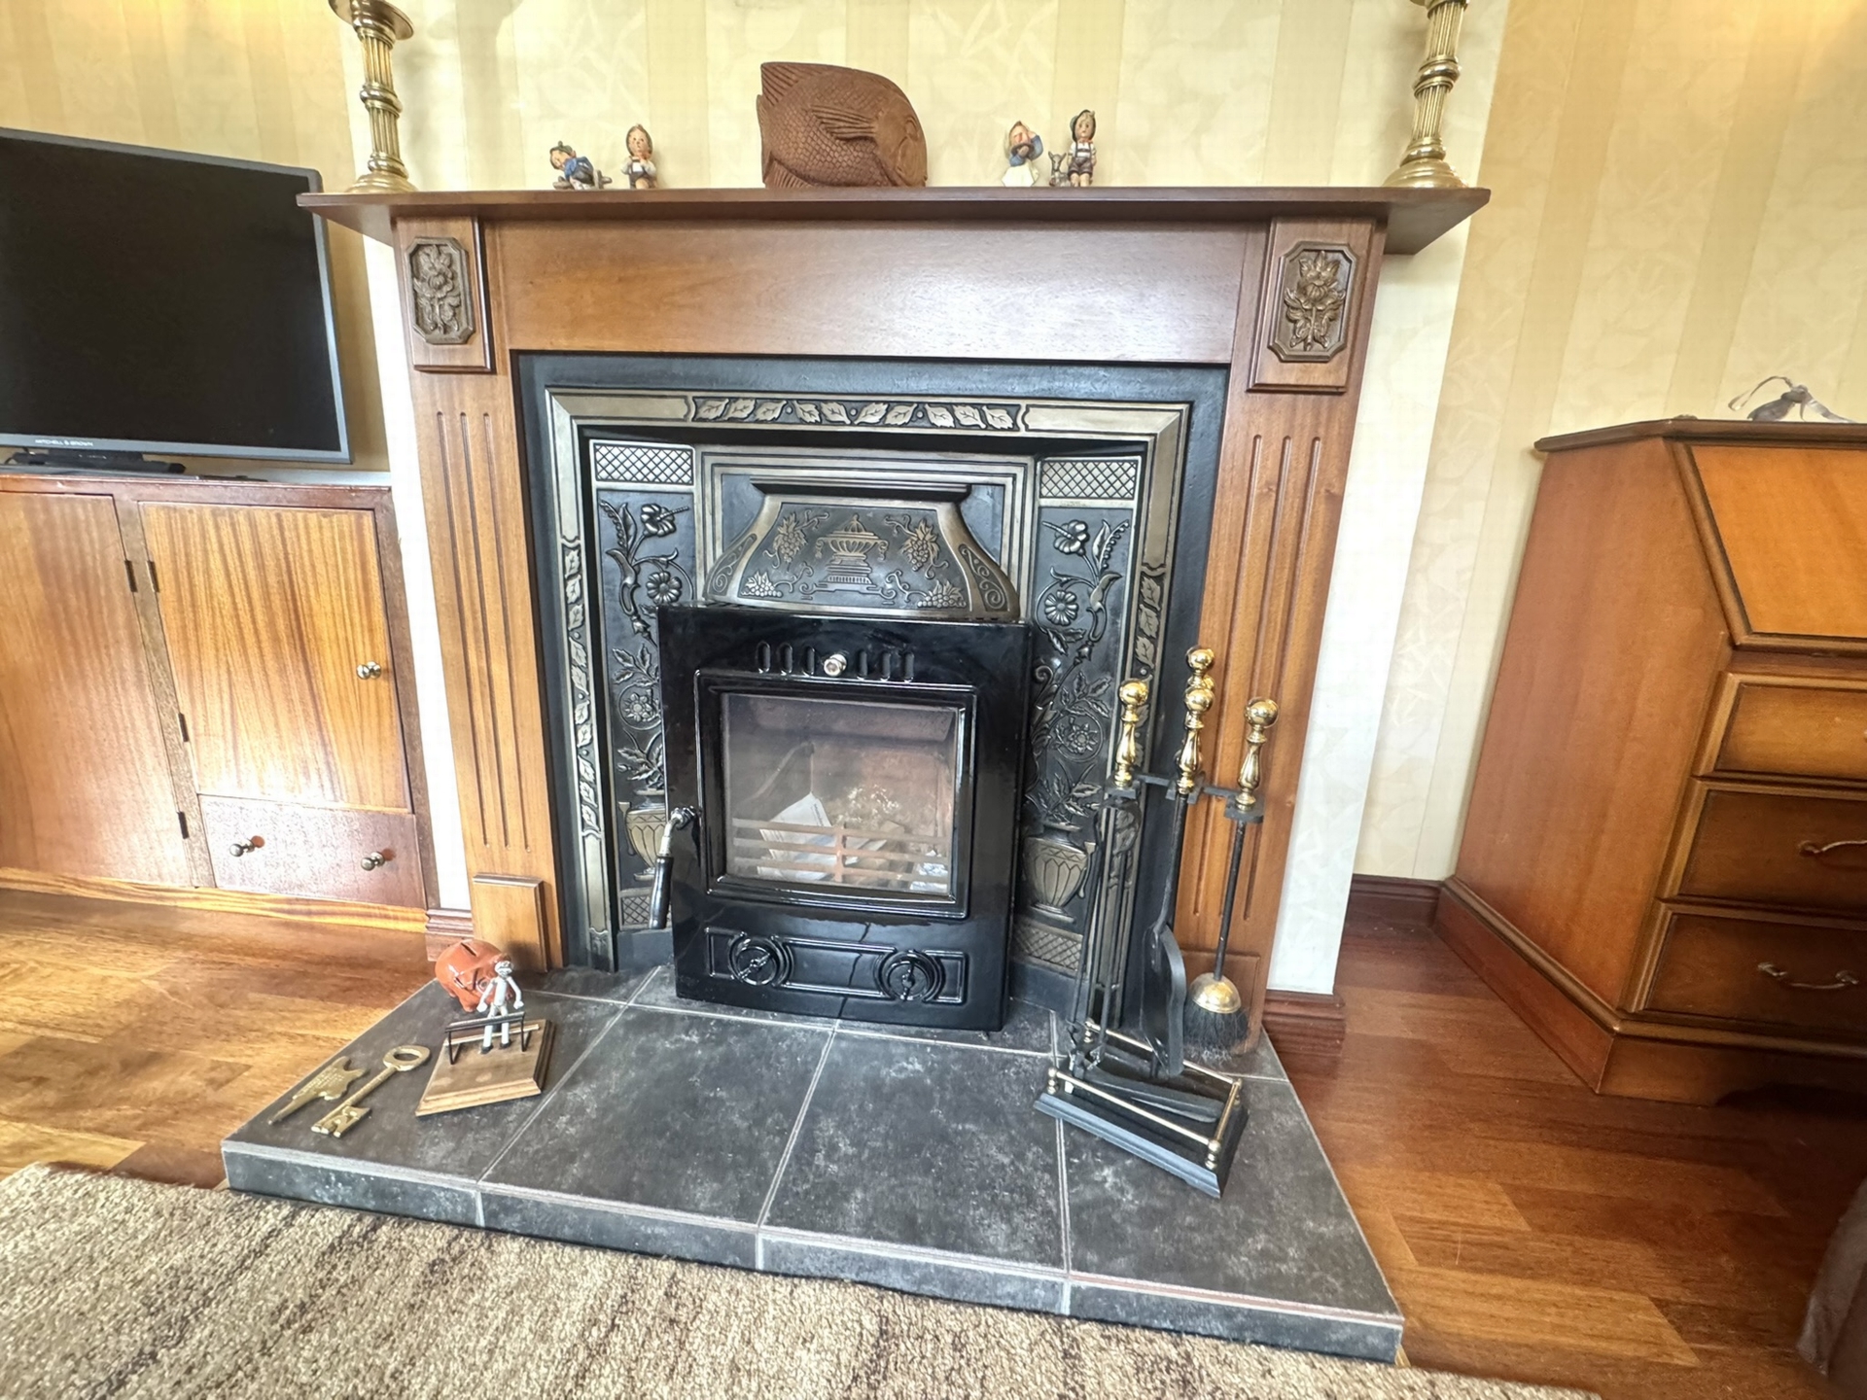
Lounge :(14 ’9” x 11’9”) : Mahogany solid wood floor, cassette fire set on tiled hearth, double doors to sunroom
Sunroom : (11'0 x 10'6) Tiled floors, patio doors, high celing
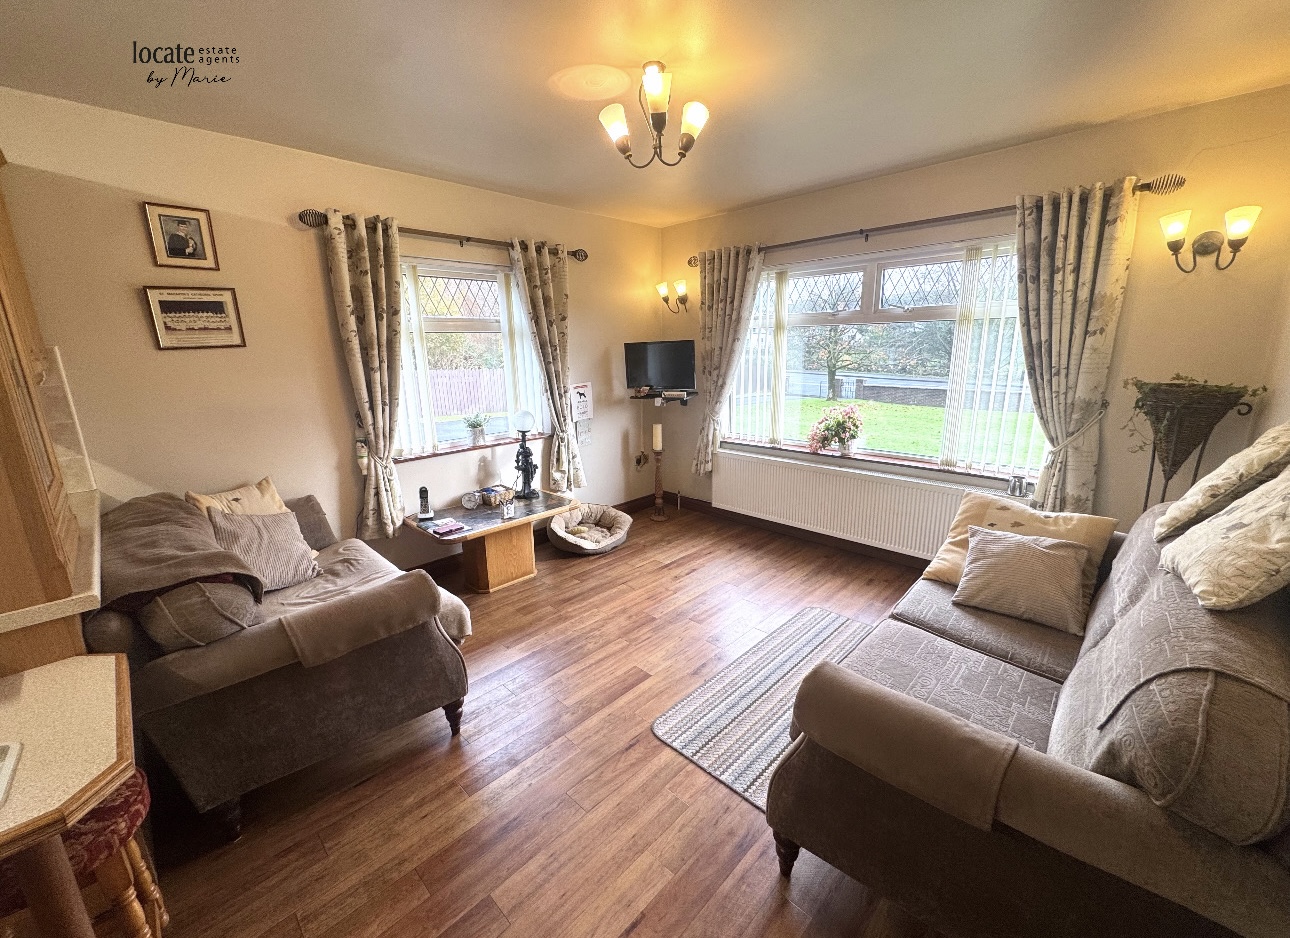
Bedroom 1: (8’0 x 8’0) Vinyl flooring, Sliderobes with mirrored doors
Bedroom 2 : (11’5” x 9’8” ) Vinyl flooring, Sliderobes, vinyl flooring.
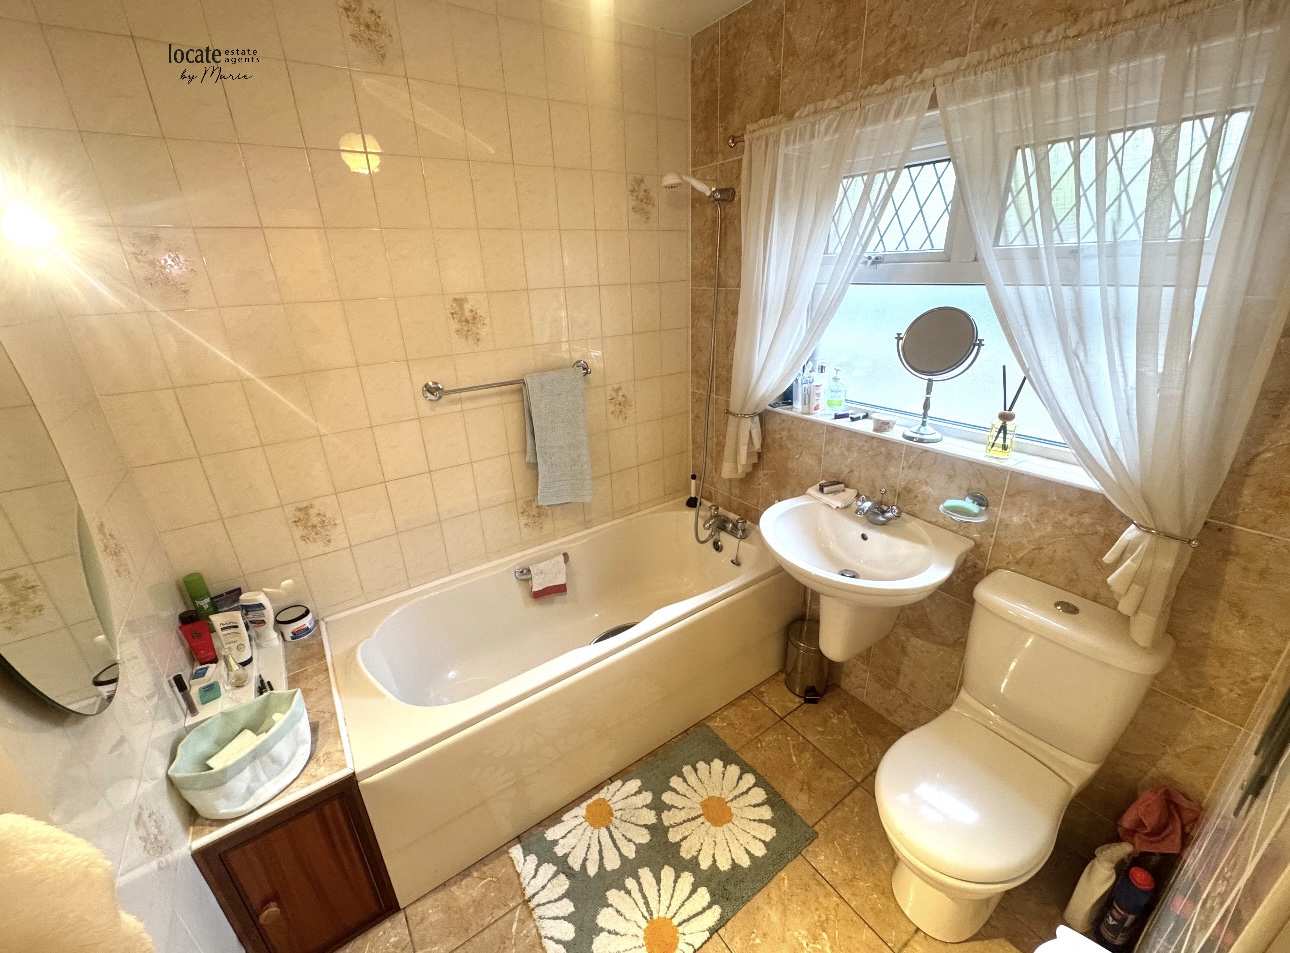
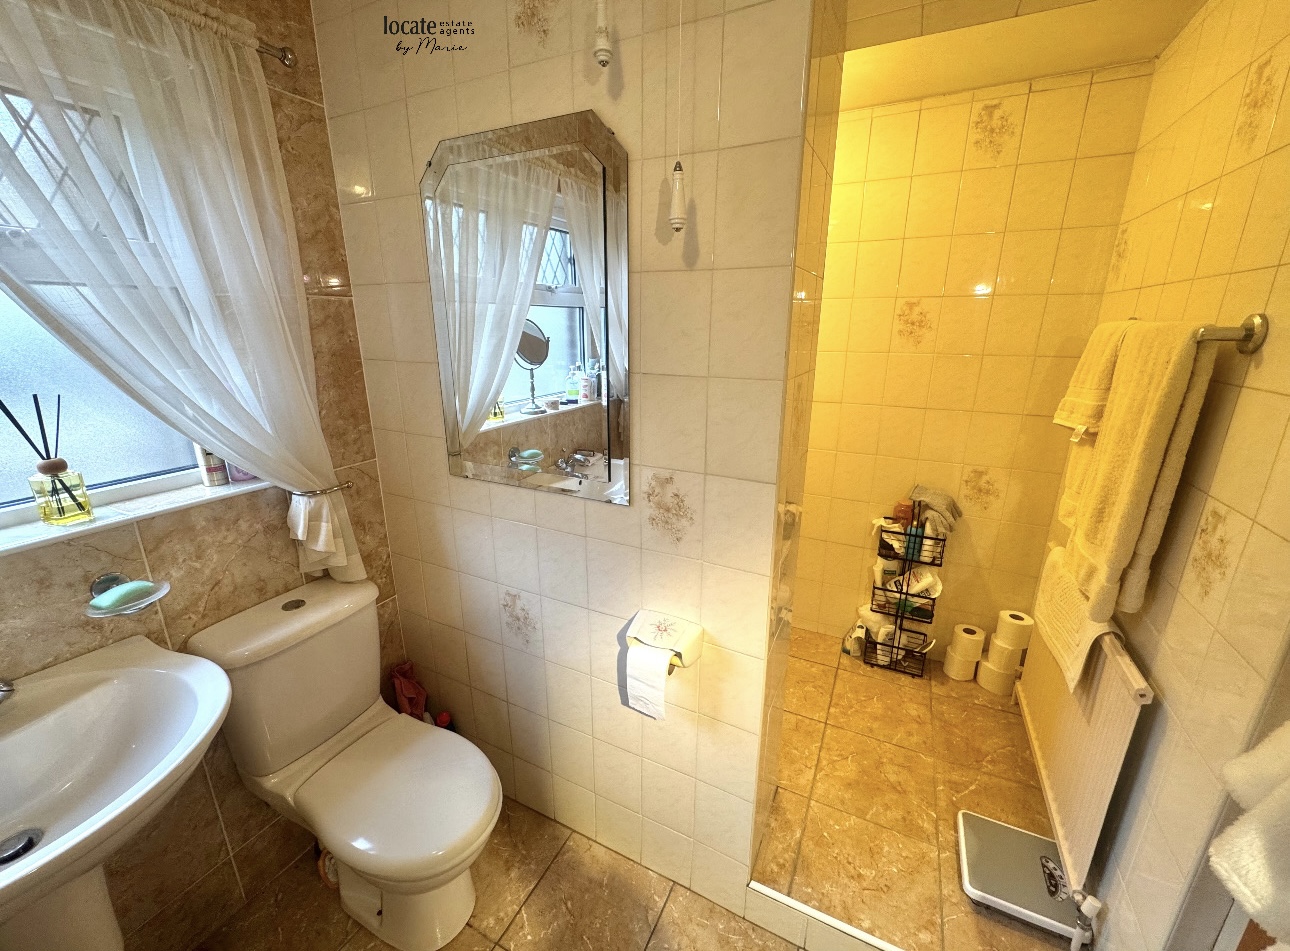
W/C: (10'4 x 6'5) Fully tiled, wc, whb, shower cubicle with electric shower
Hotpress: With storage + shelving
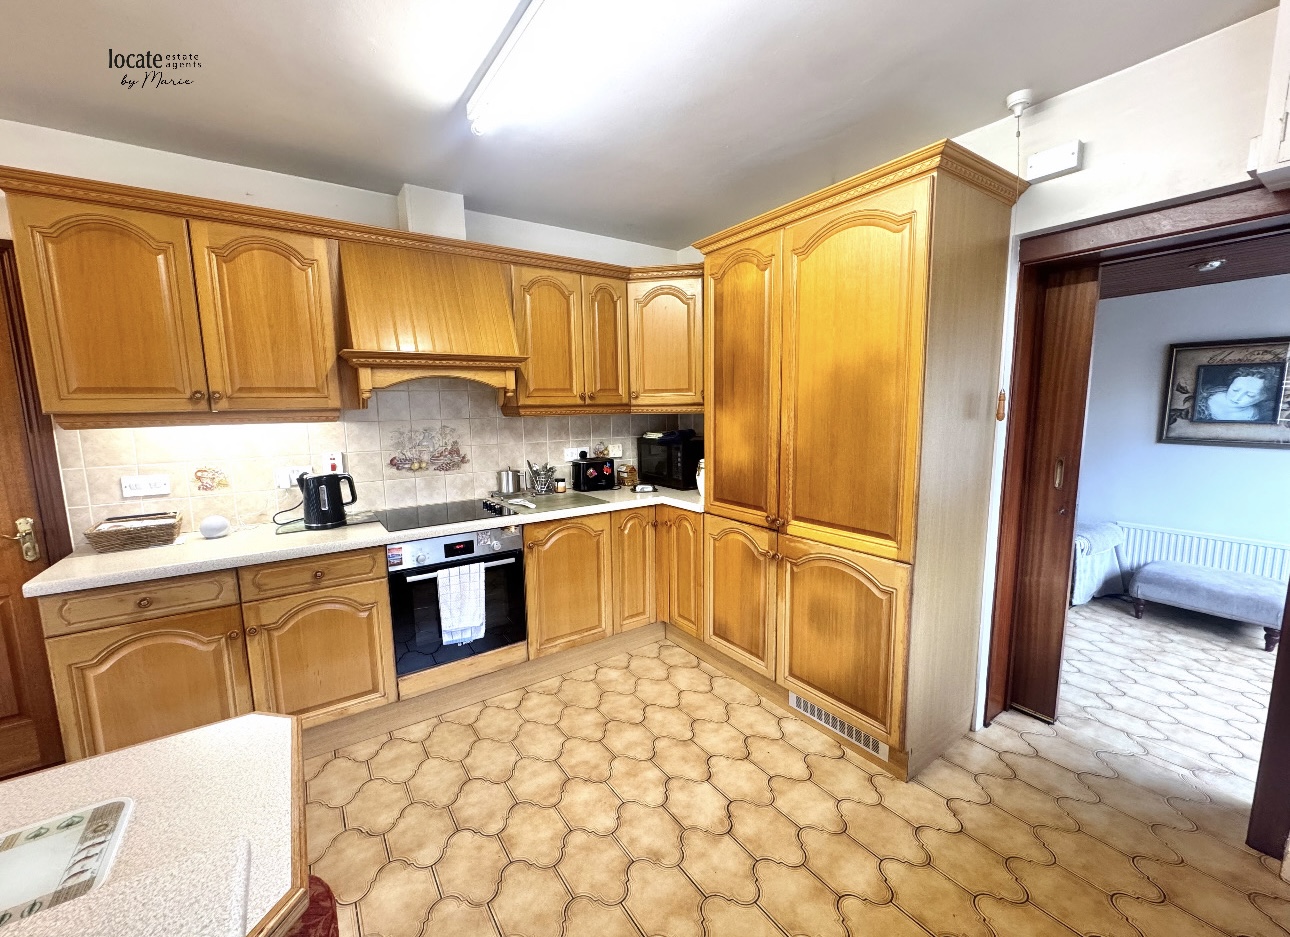
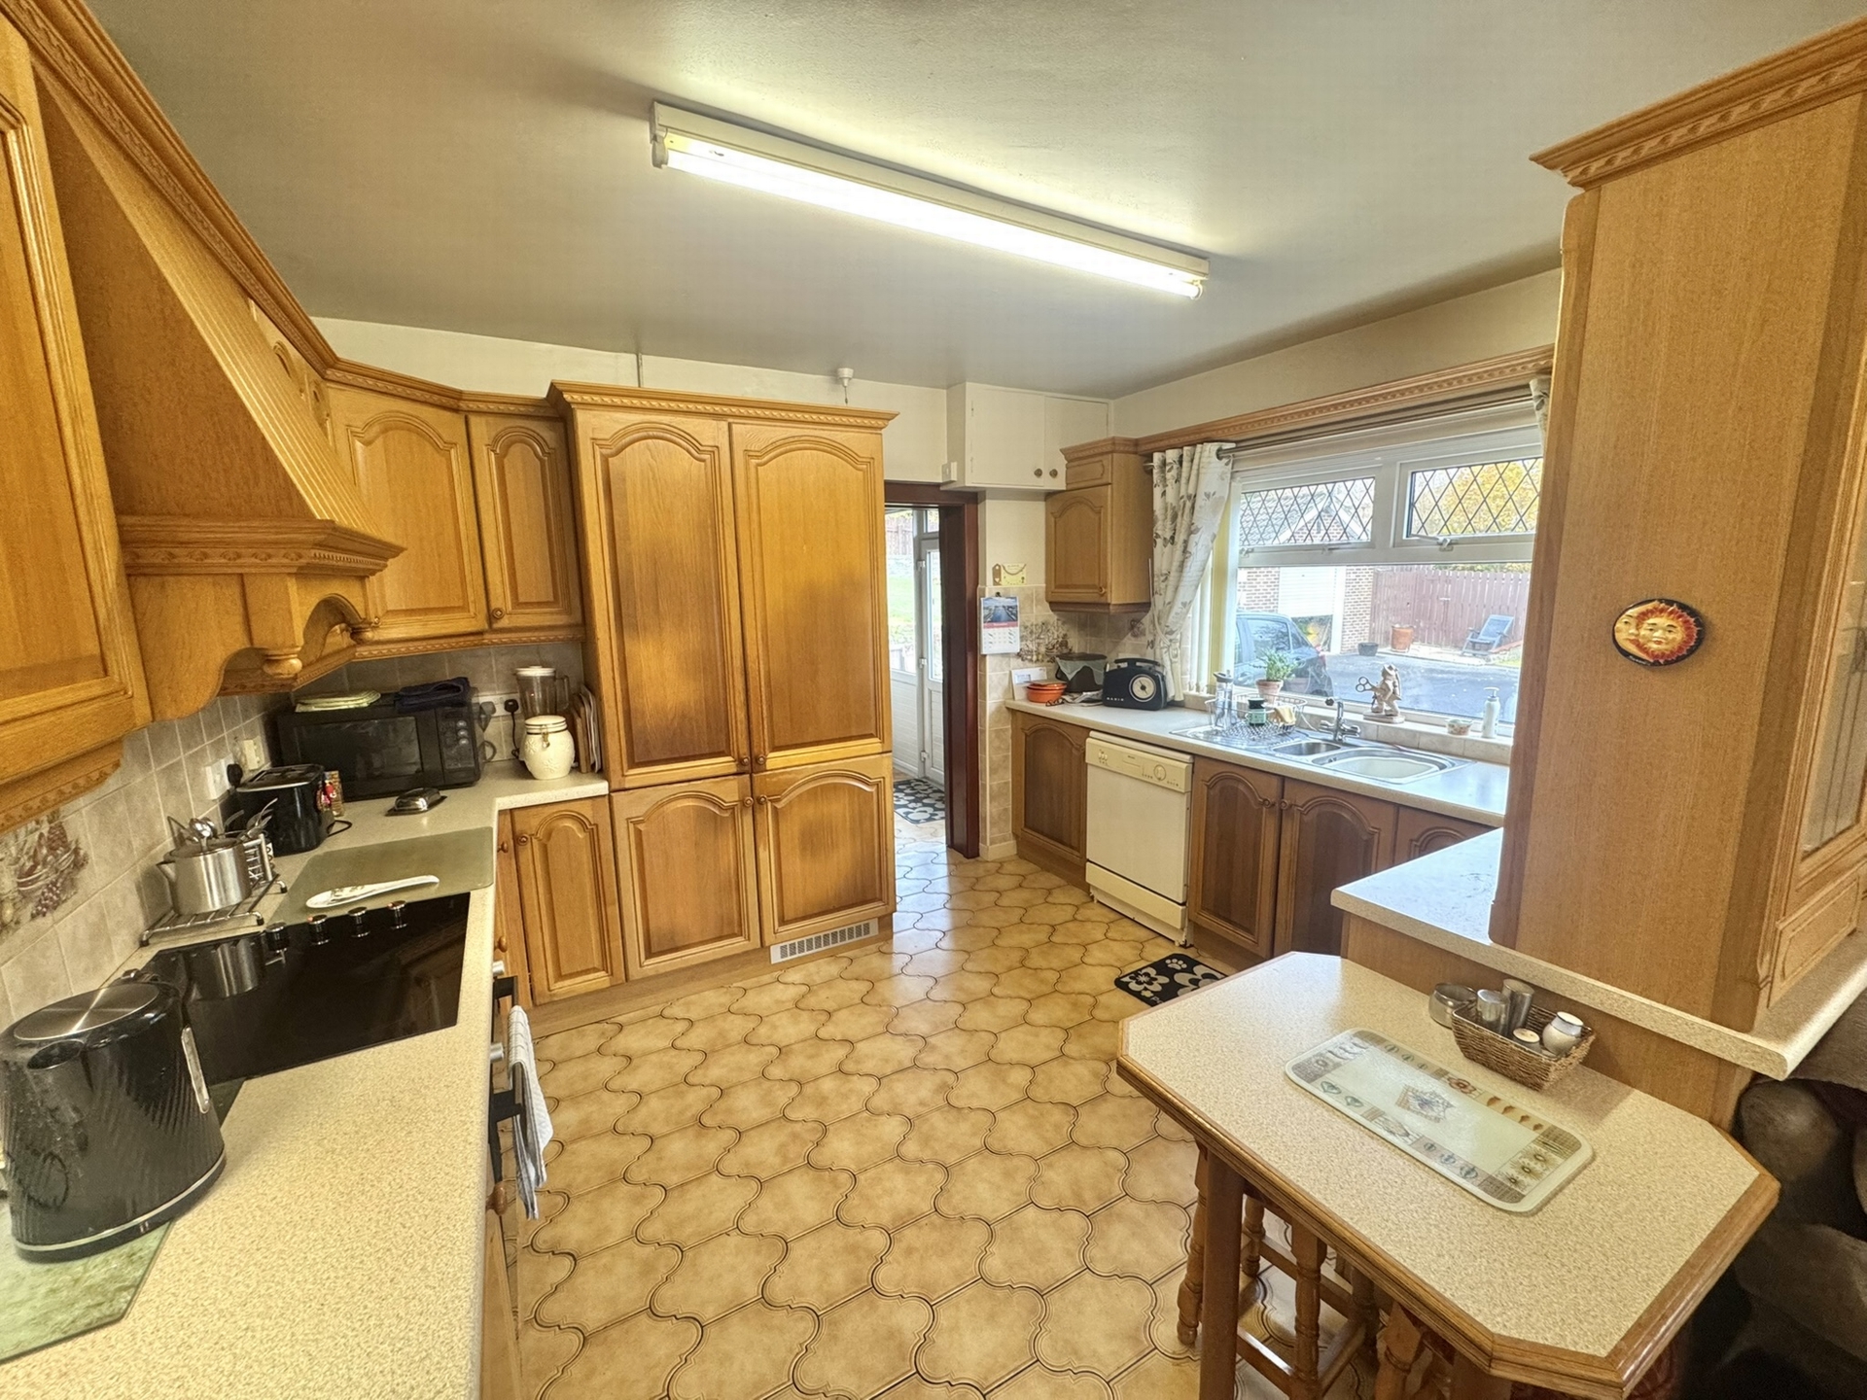
Kitchen/ dinette (22,0 x 11'8) Tiled flooring/ amtigo florring , Variety of high & low level units, sss + drainer, electric oven + hob, integrated fridge freezer, dishwasher
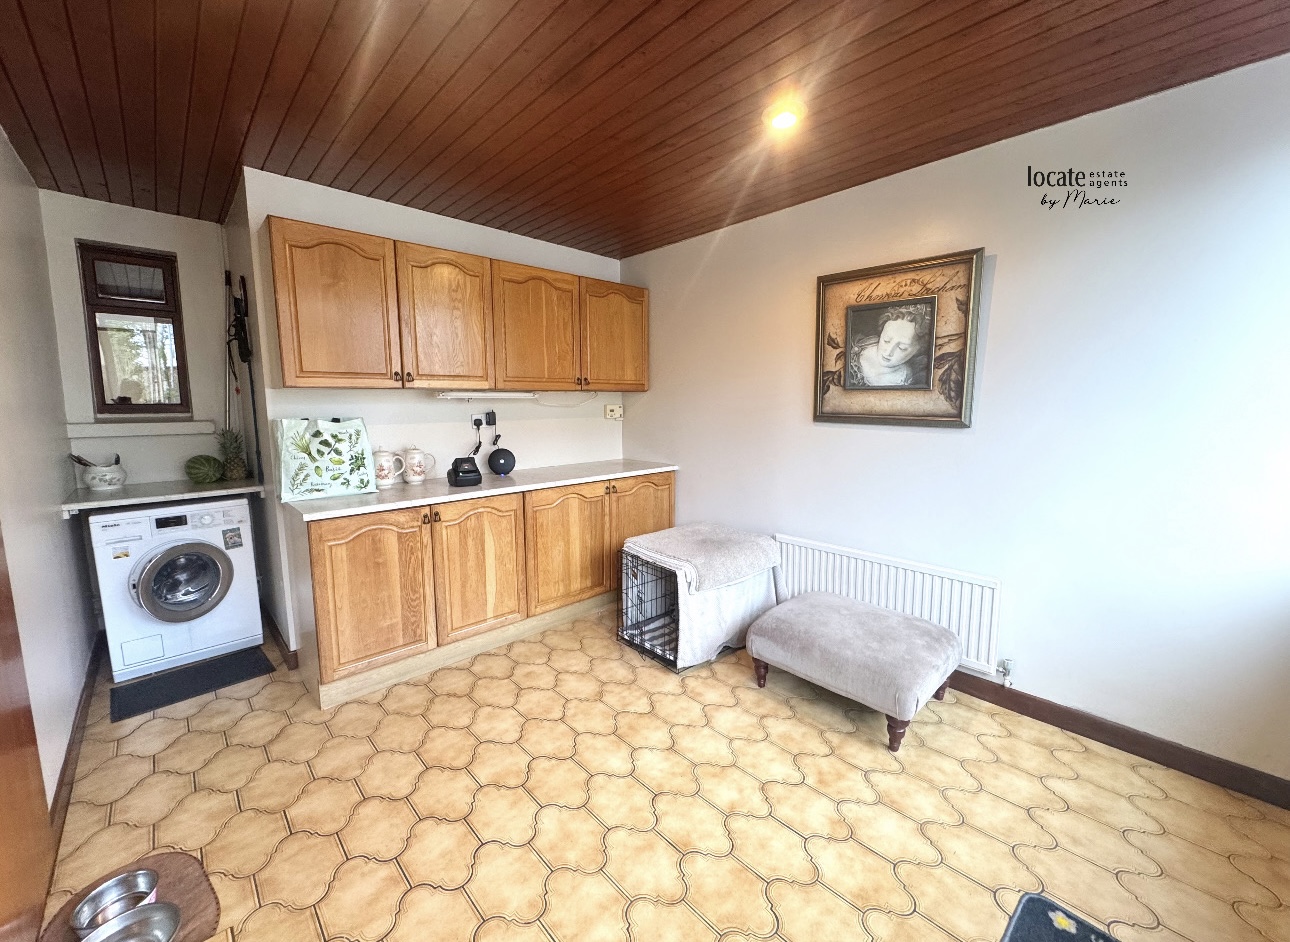
Rear entrance/ utility: (11'3 x 9'7) Tiled flooring, High/low level units, washing machine
3 Queen Street<br>Derry<br>Northern Ireland<br>BT48 7EF