 Tel: 028 7131 2211
Pelham Road, Waterside, Derry, BT47
For Sale - £210,000
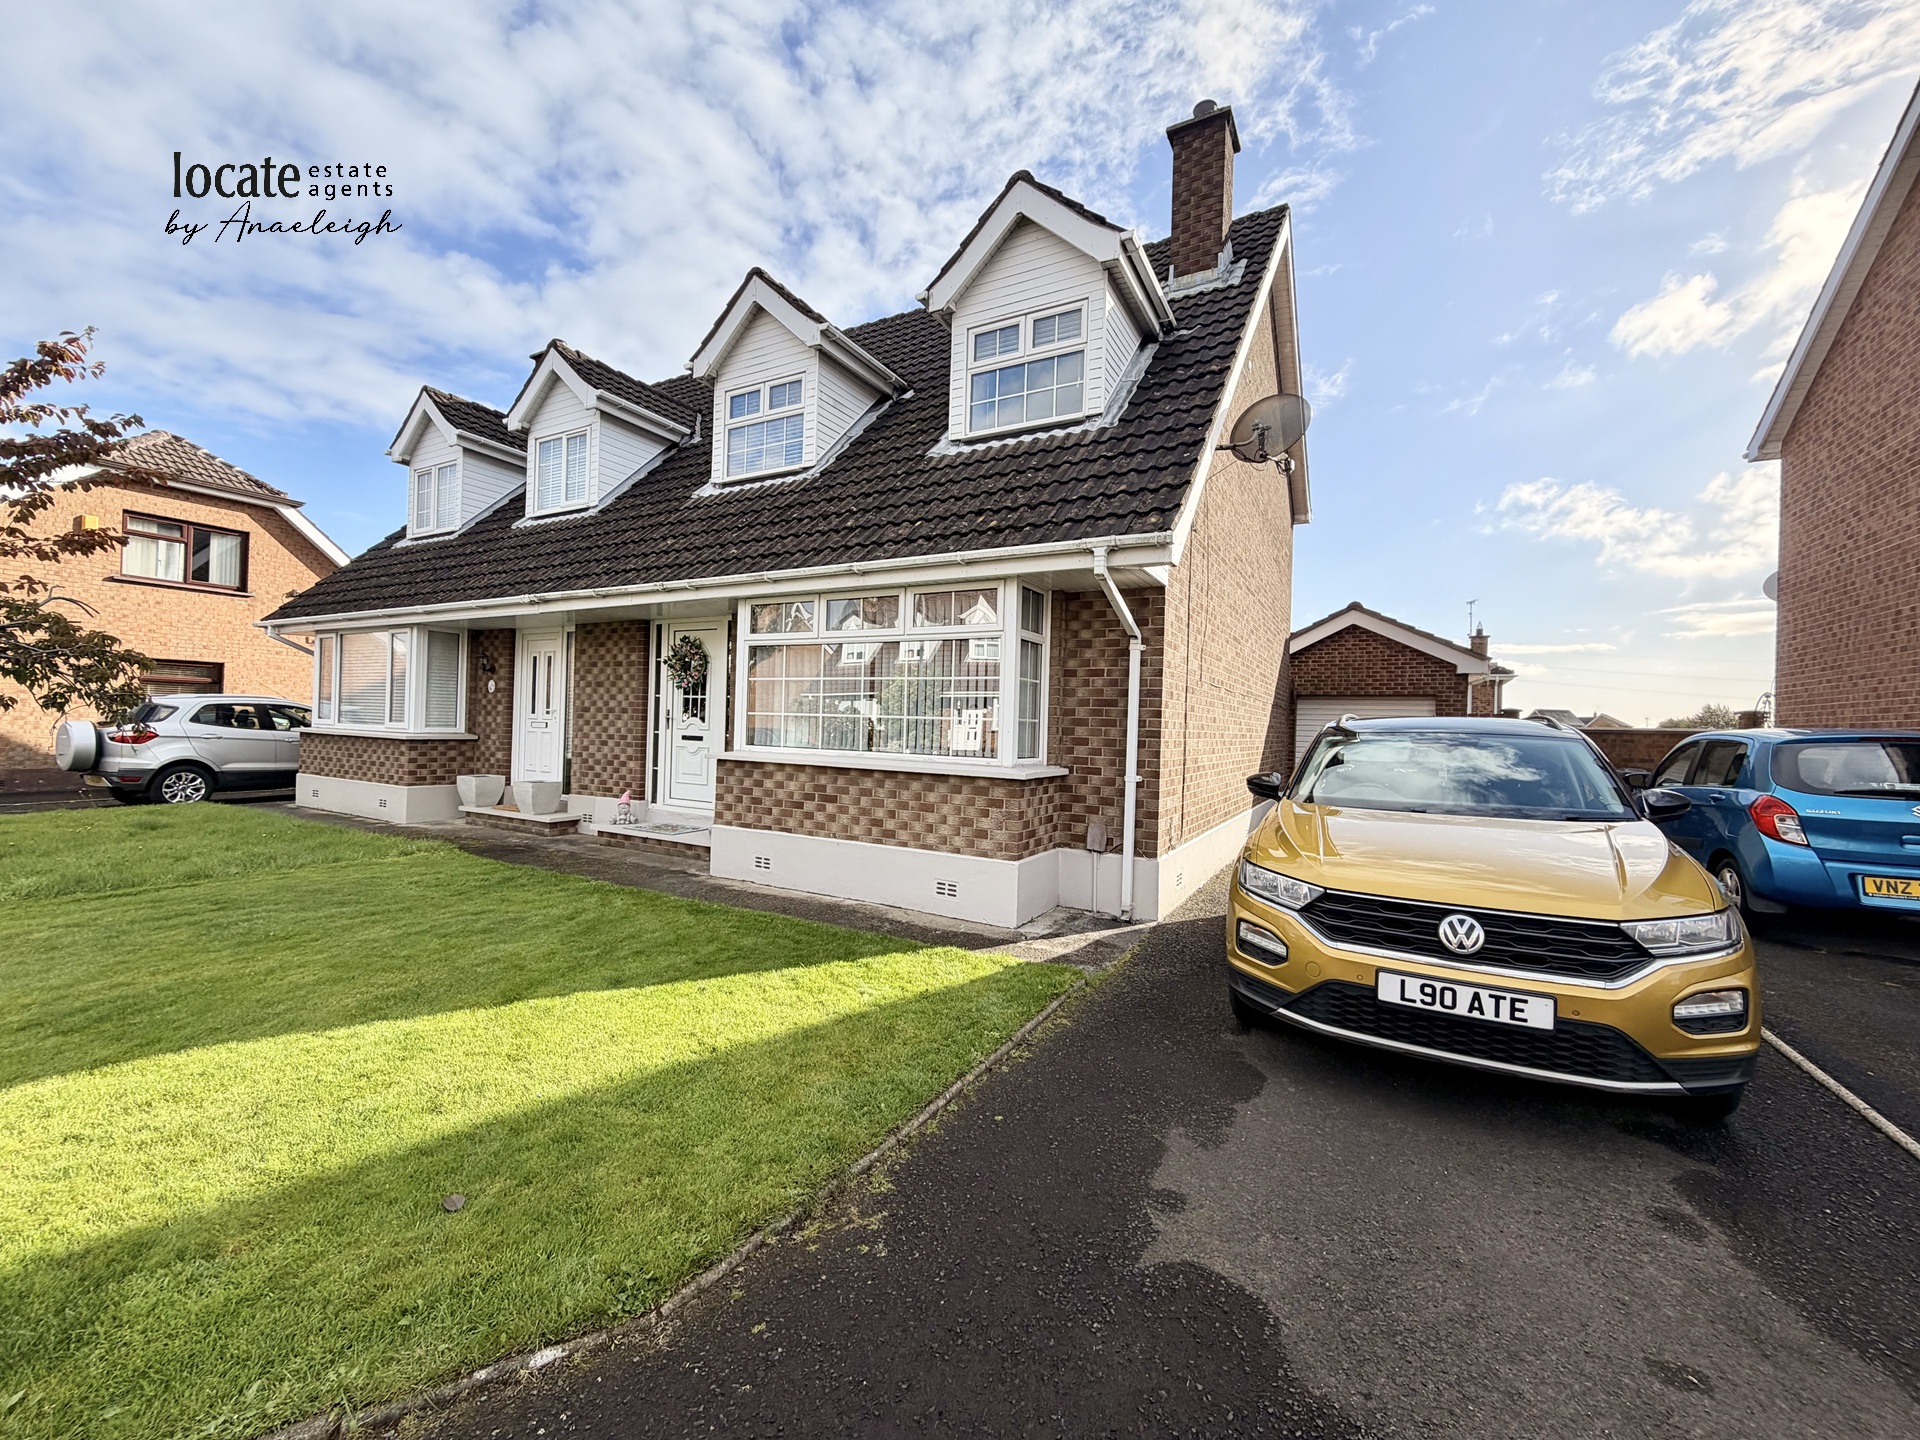
3 Bedrooms, 1 Reception, 1 Bathroom, Semi-Detached
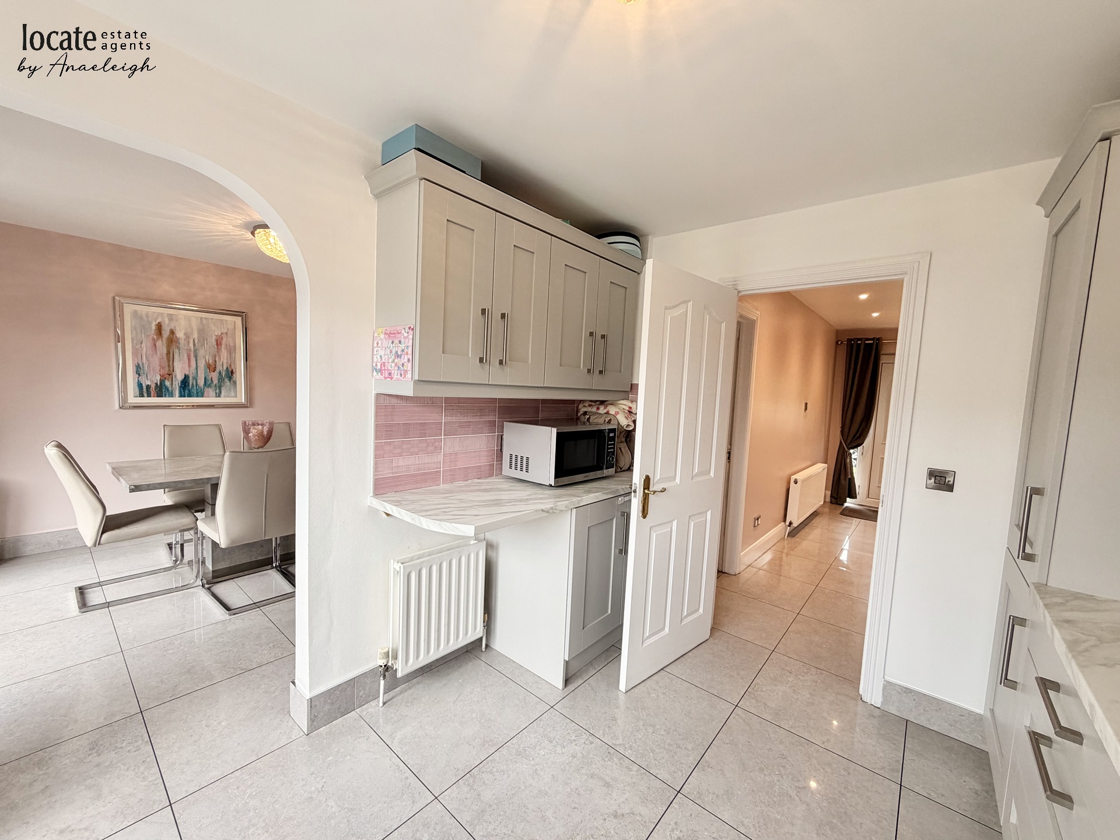
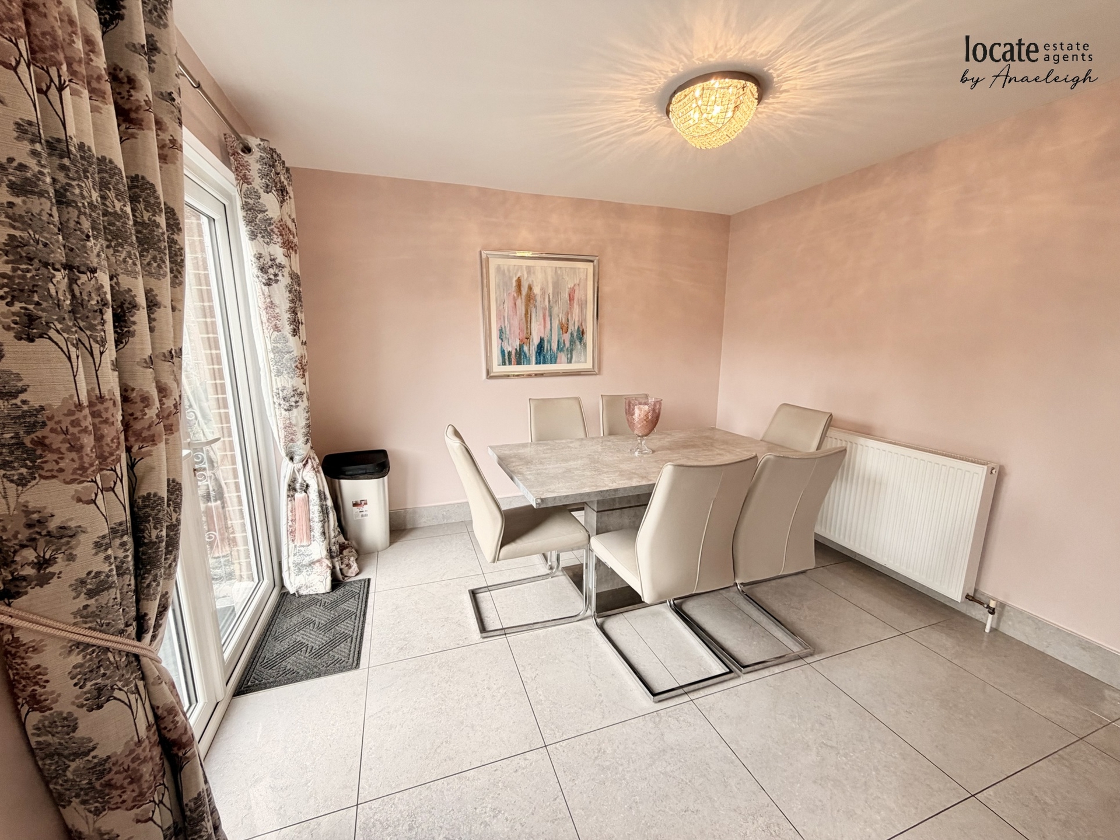
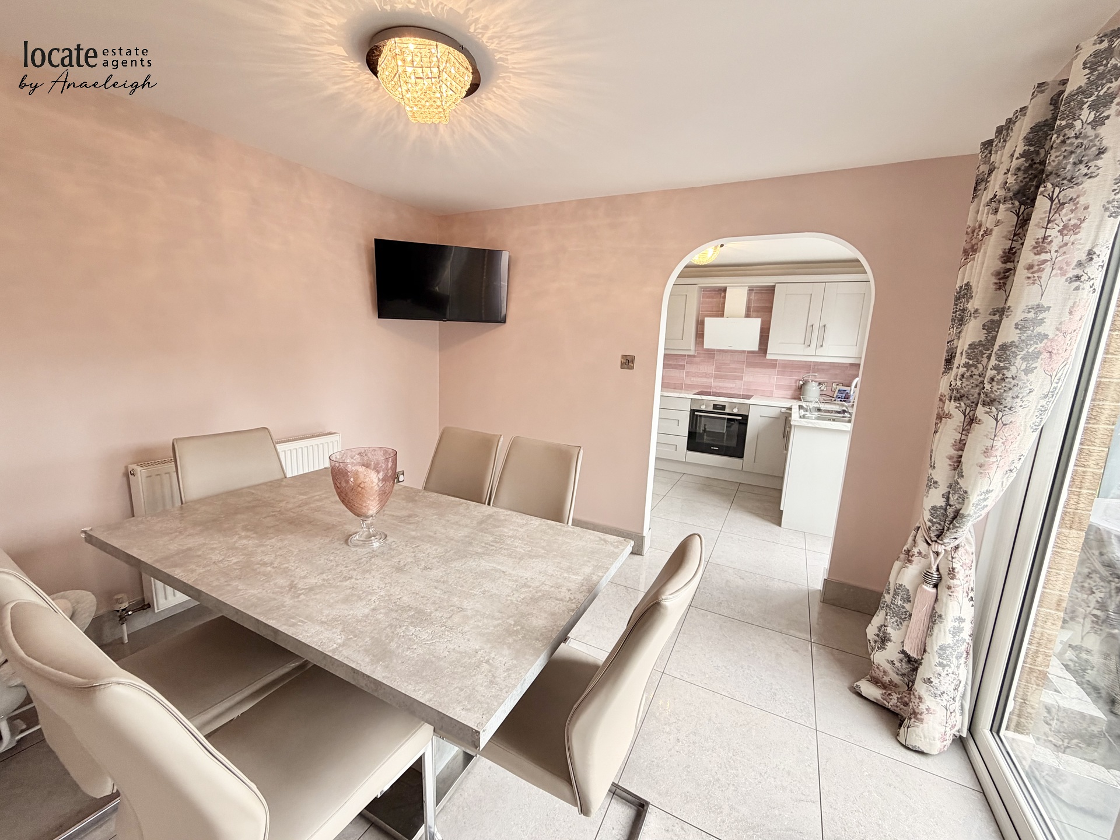
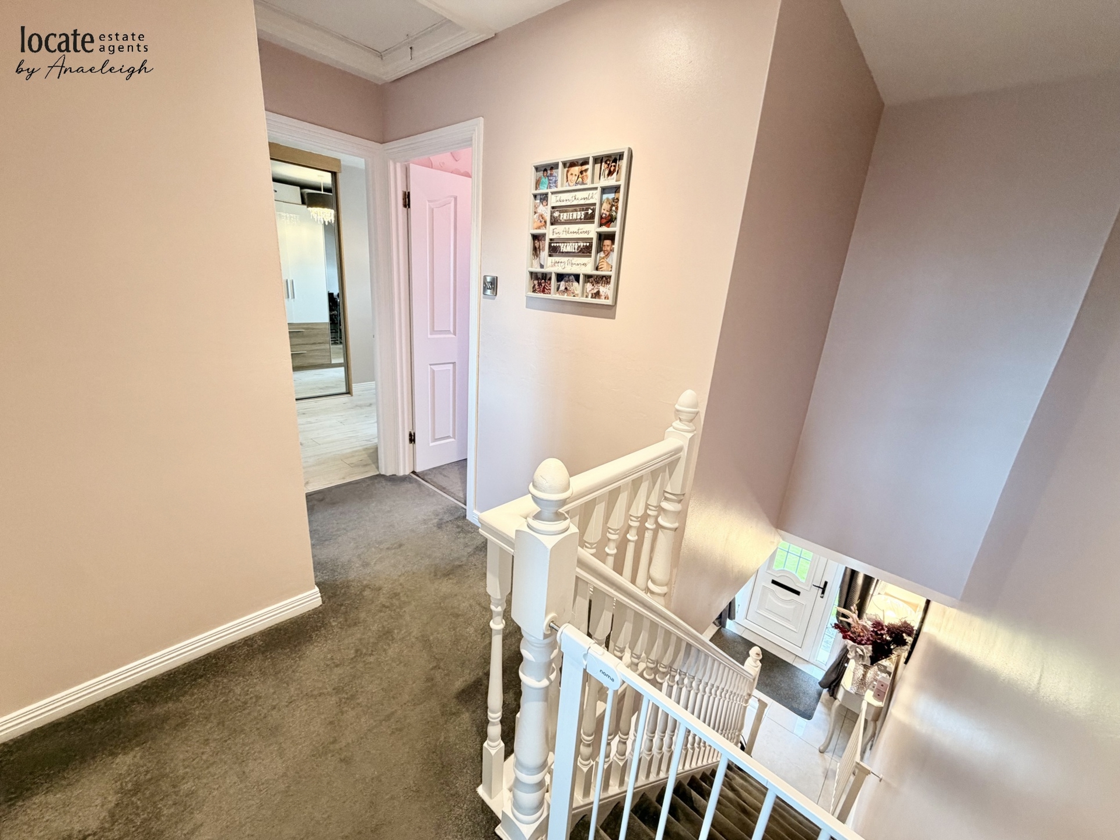
Ground Floor | ||||
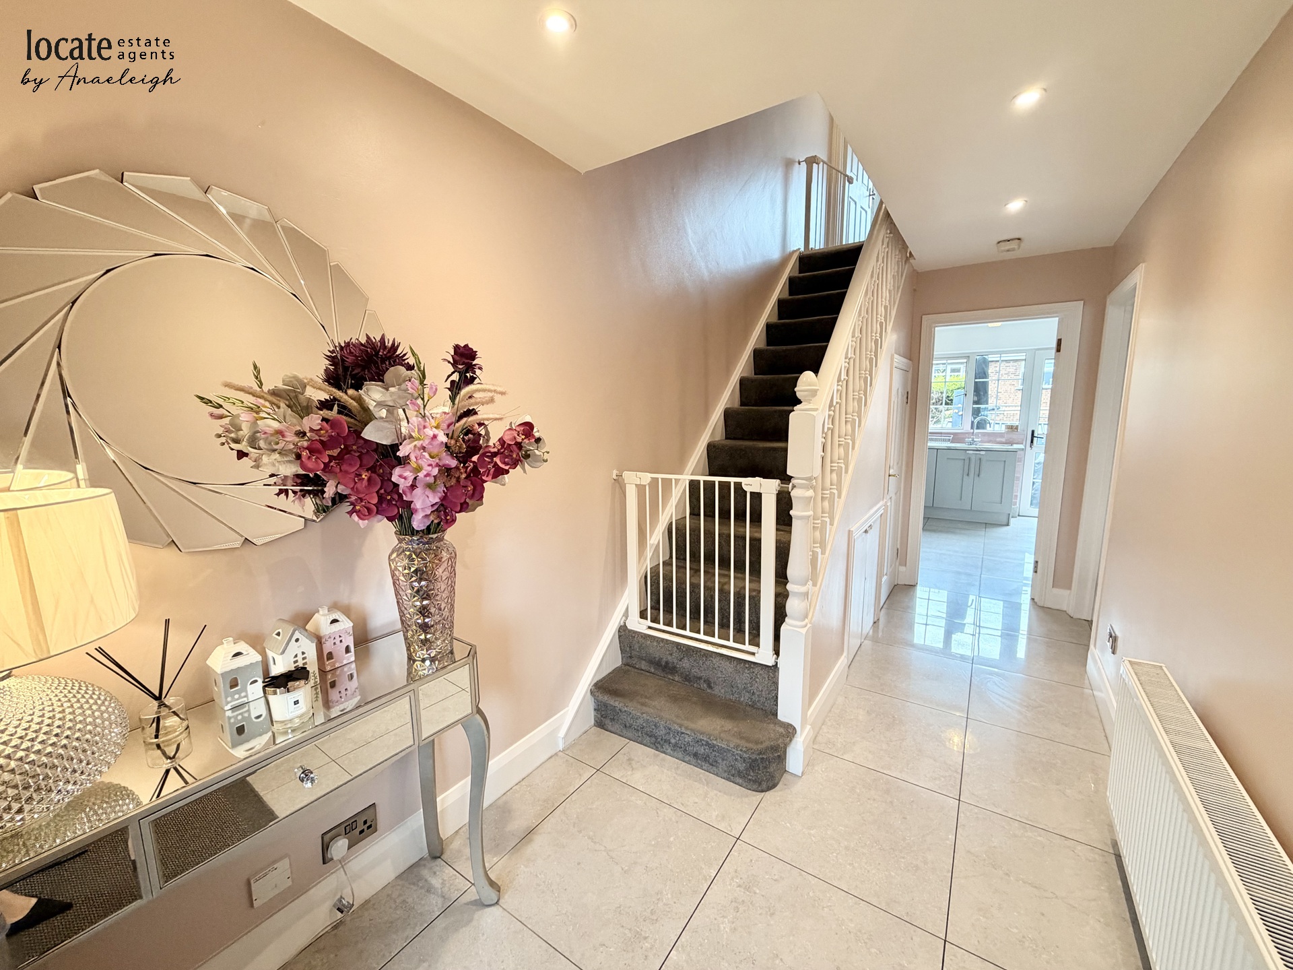
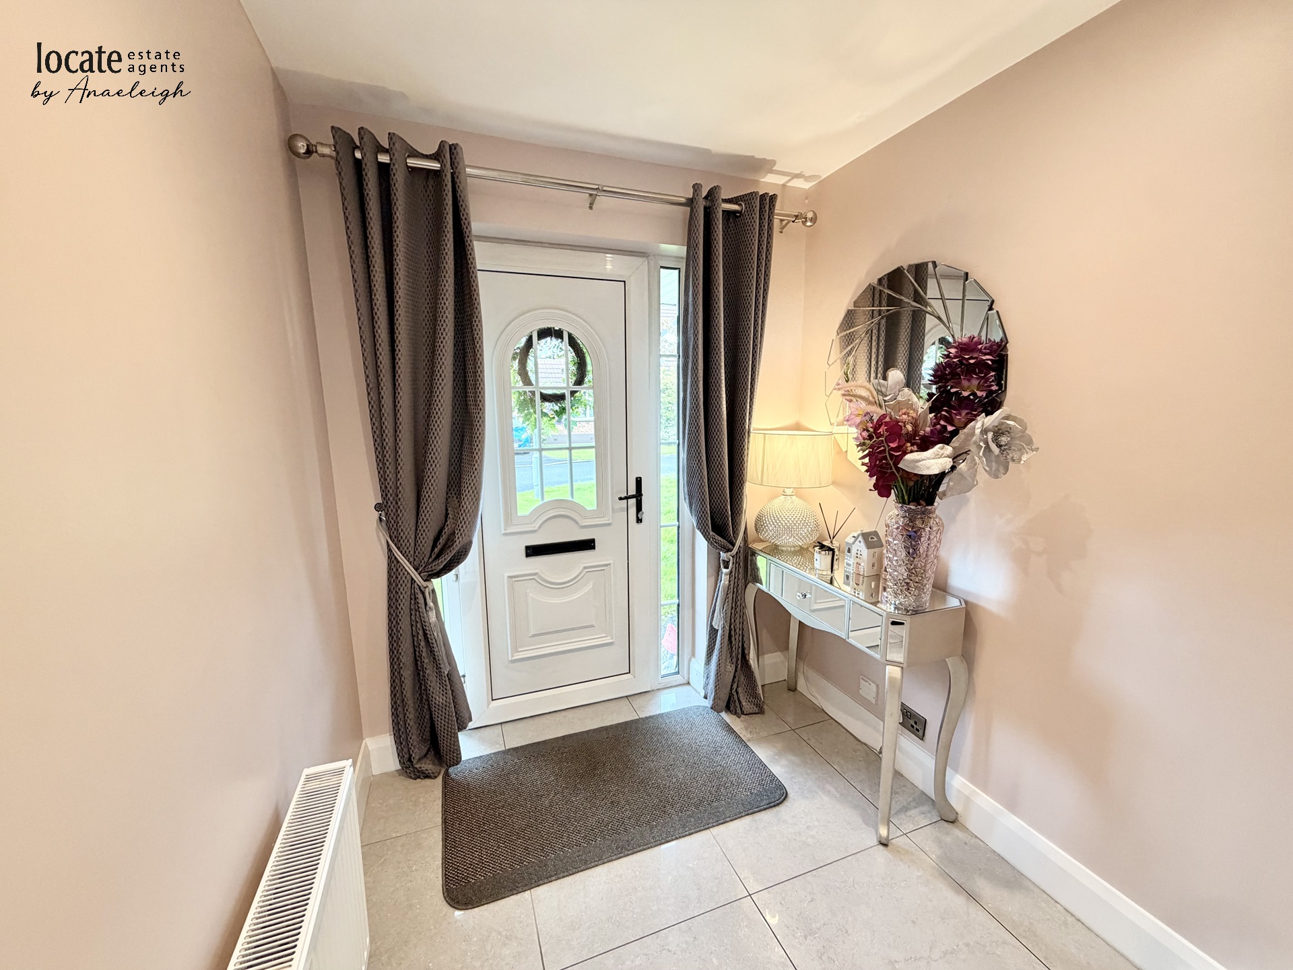
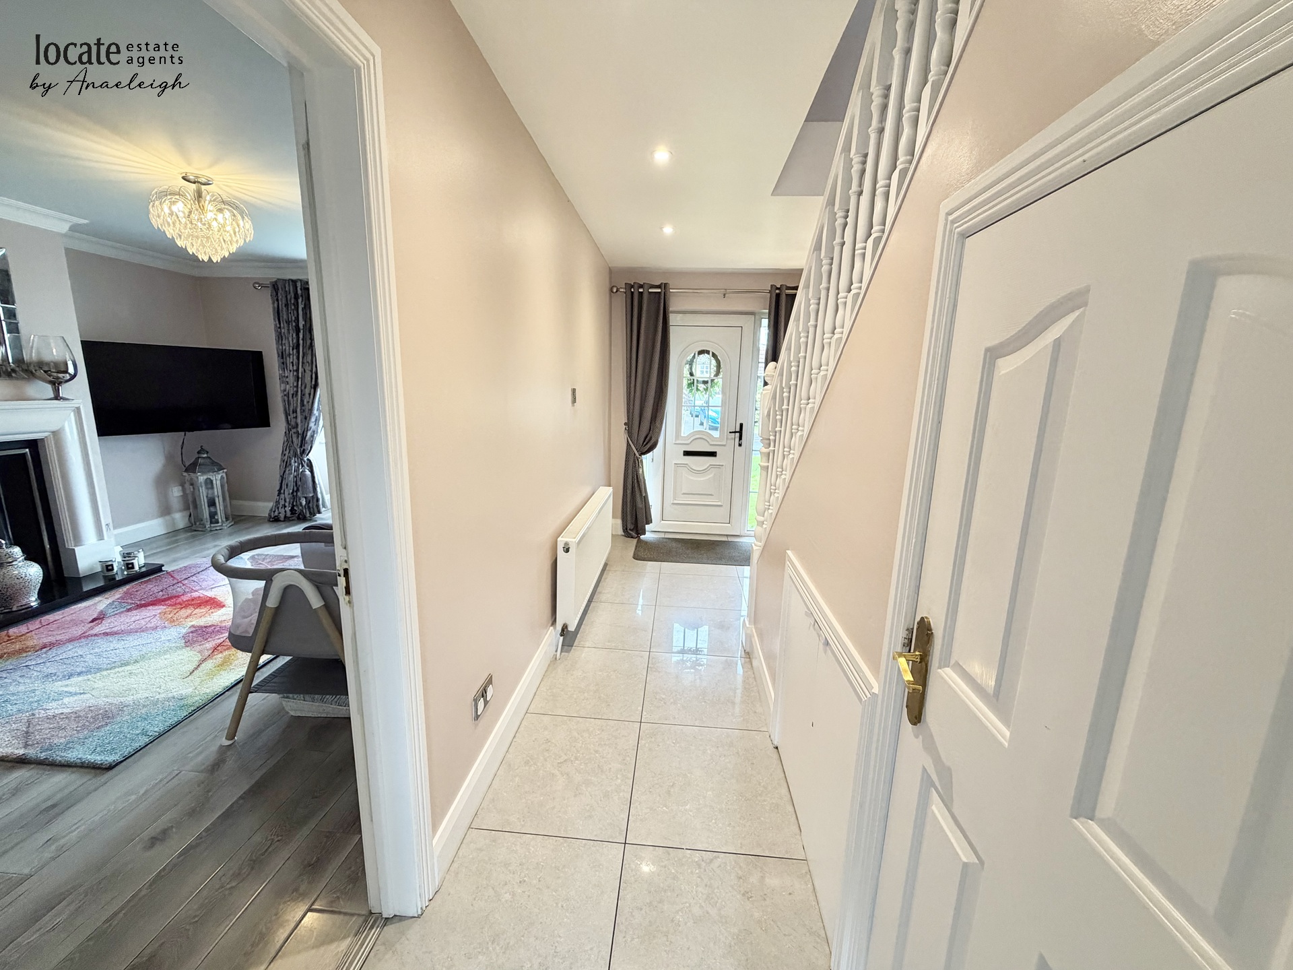
| Entrance Hall | With understair storage which is plumbed for washing machine, tiled floor | |||
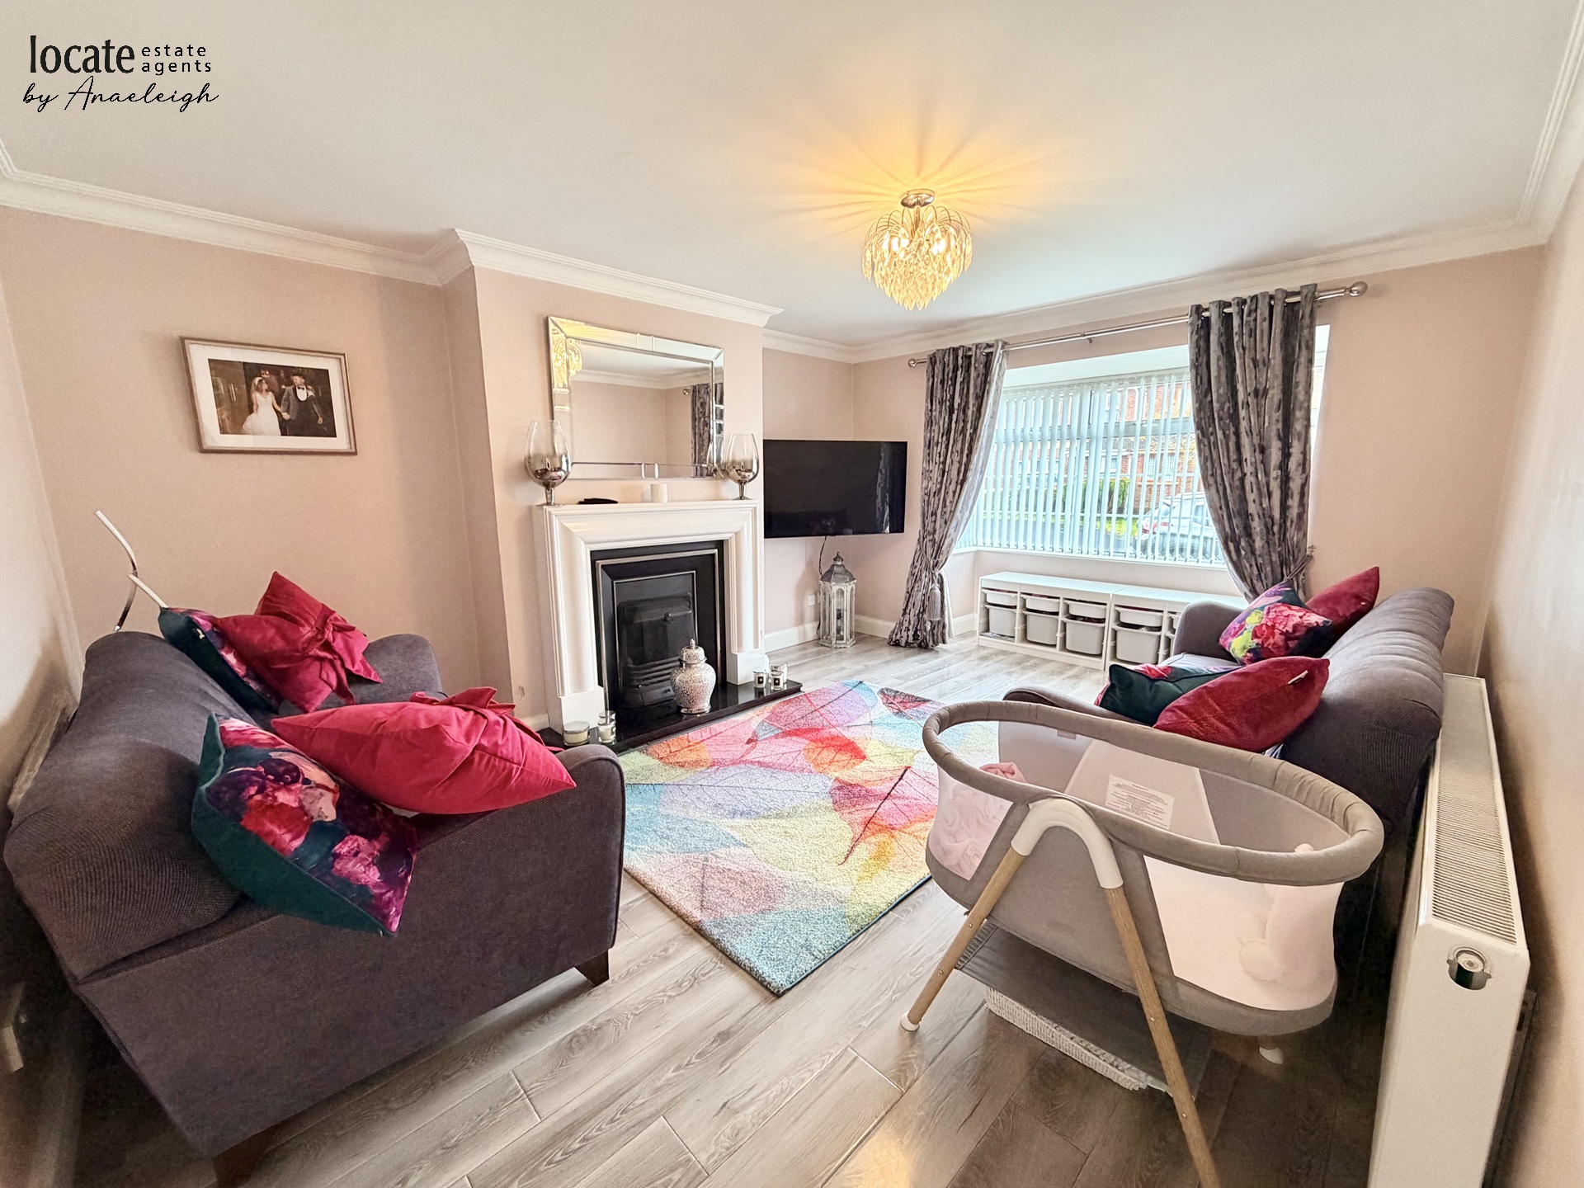
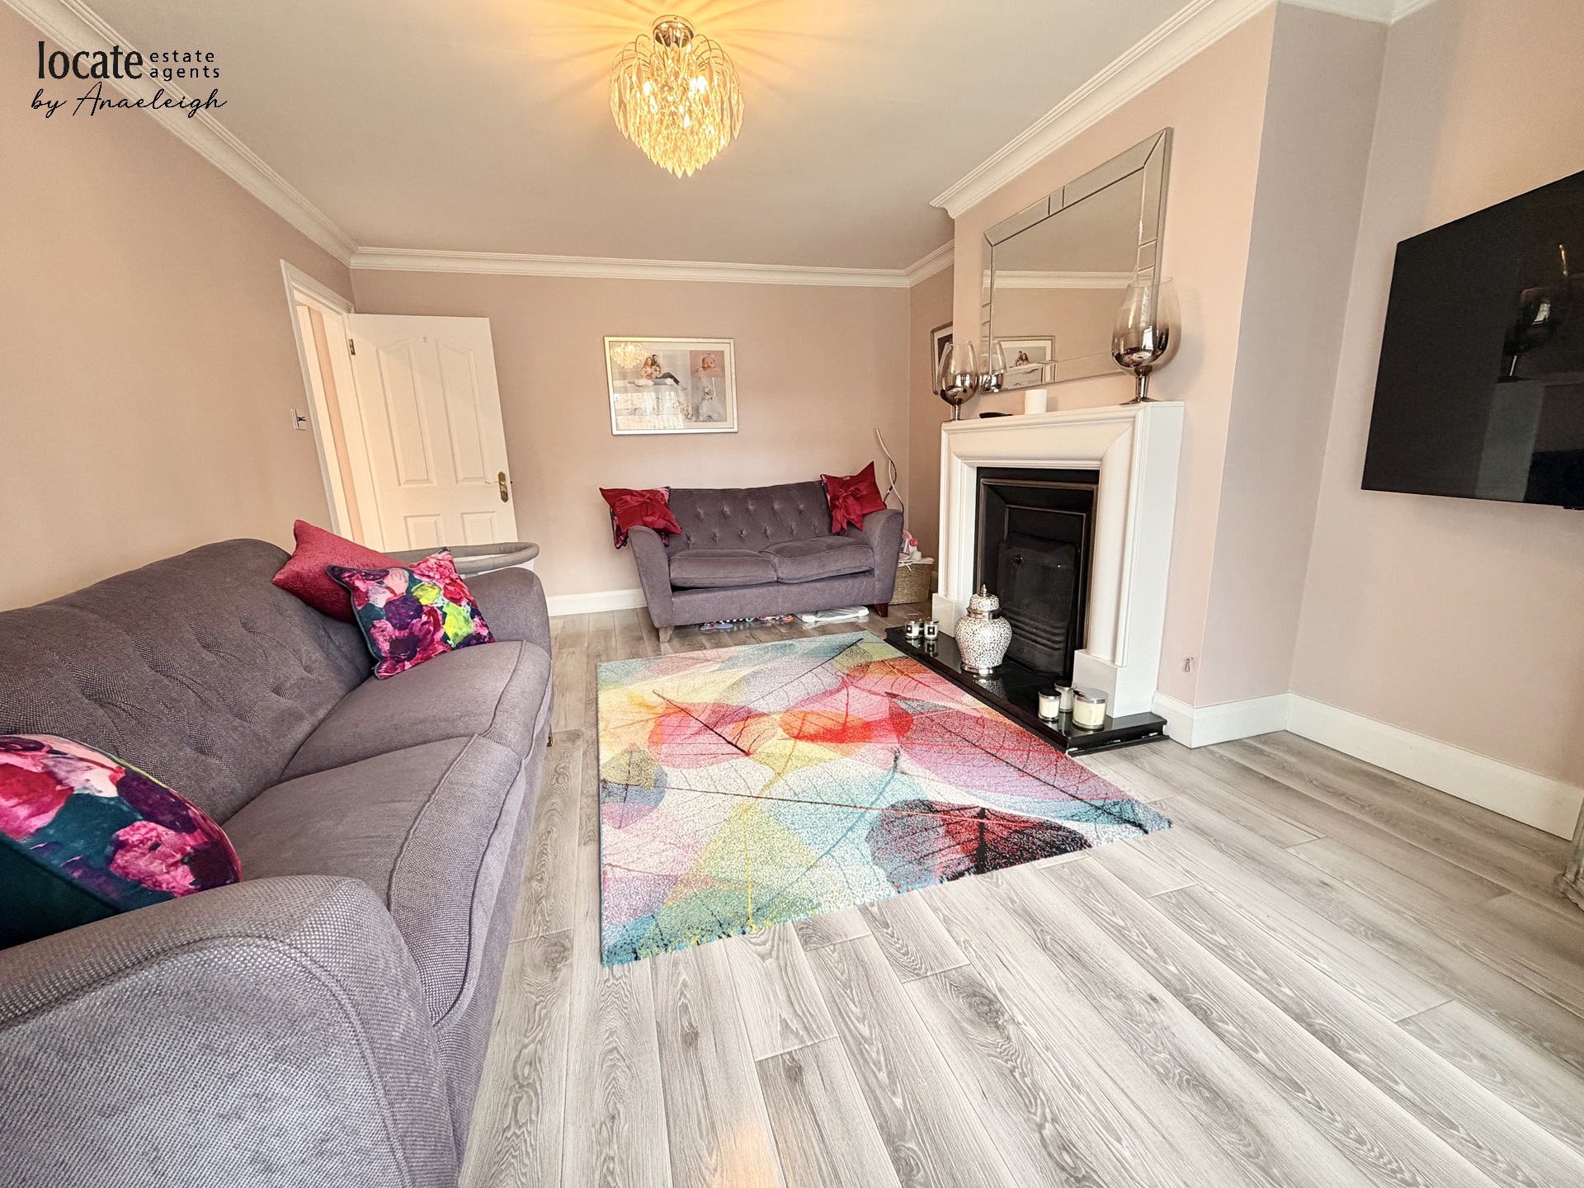
| Lounge | 15'0" x 12'3" (4.57m x 3.73m) Open fire with back boiler set in fireplace surround, laminated wooden floor, bay window | |||
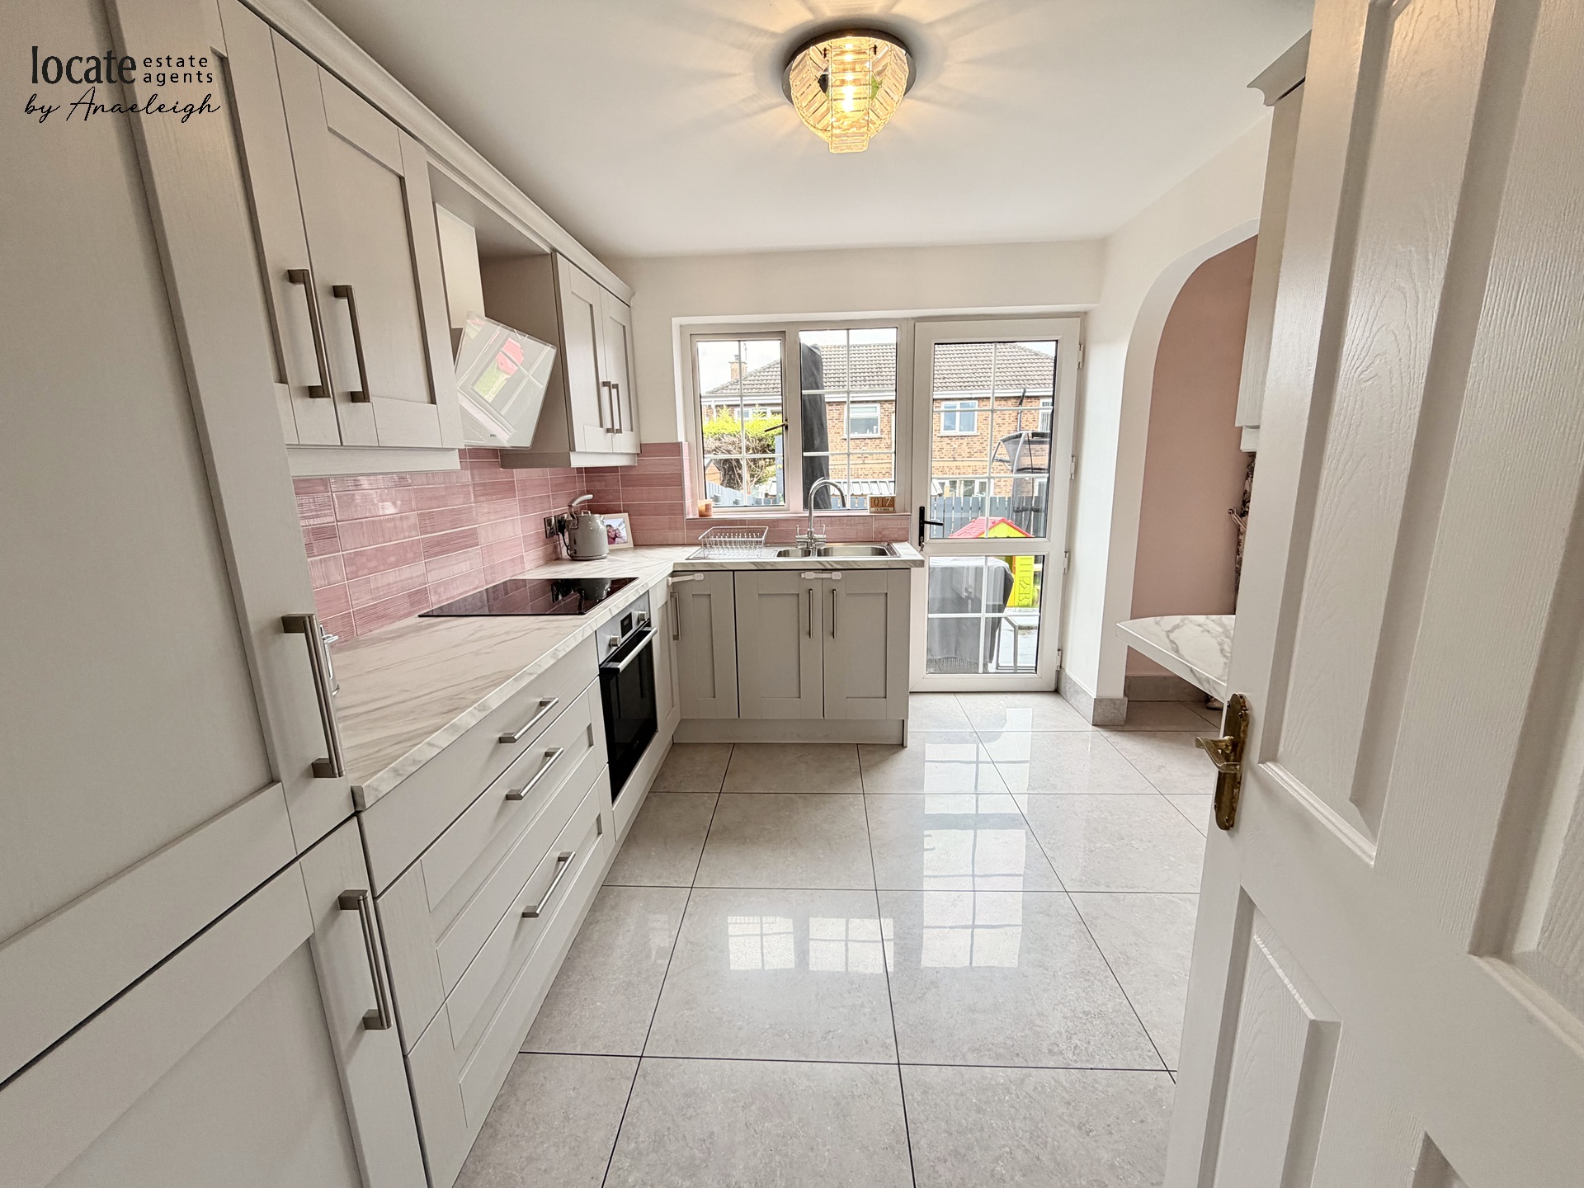
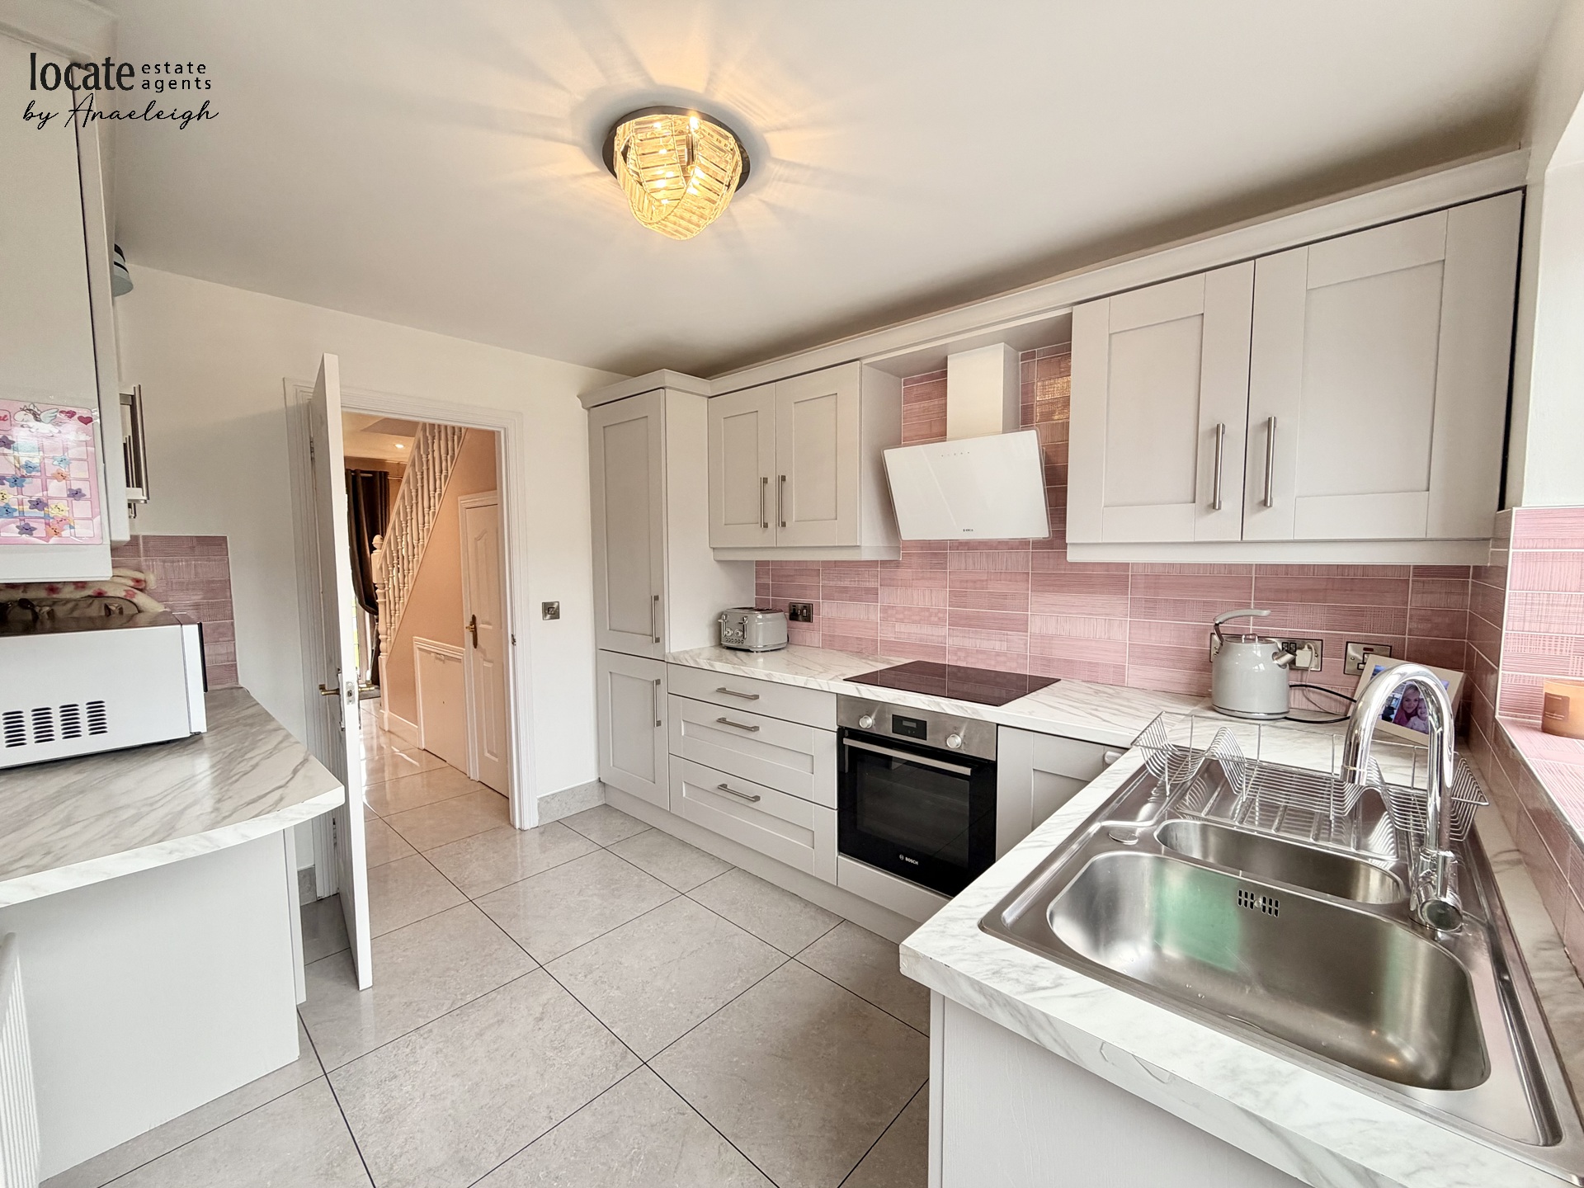
| Kitchen | 10'7" x 8'7" (3.23m x 2.62m) Eye and low level units, 1 1/2 stainless steel sink unit with mixer tap, hob, oven & extractor fan, integrated fridge/freezer, tiled splashback, tiled floor, back door to rear | |||
| Dining Area | 10'9" x 10'0" (3.28m x 3.05m) Tiled floor, patio doors | |||
First Floor | ||||
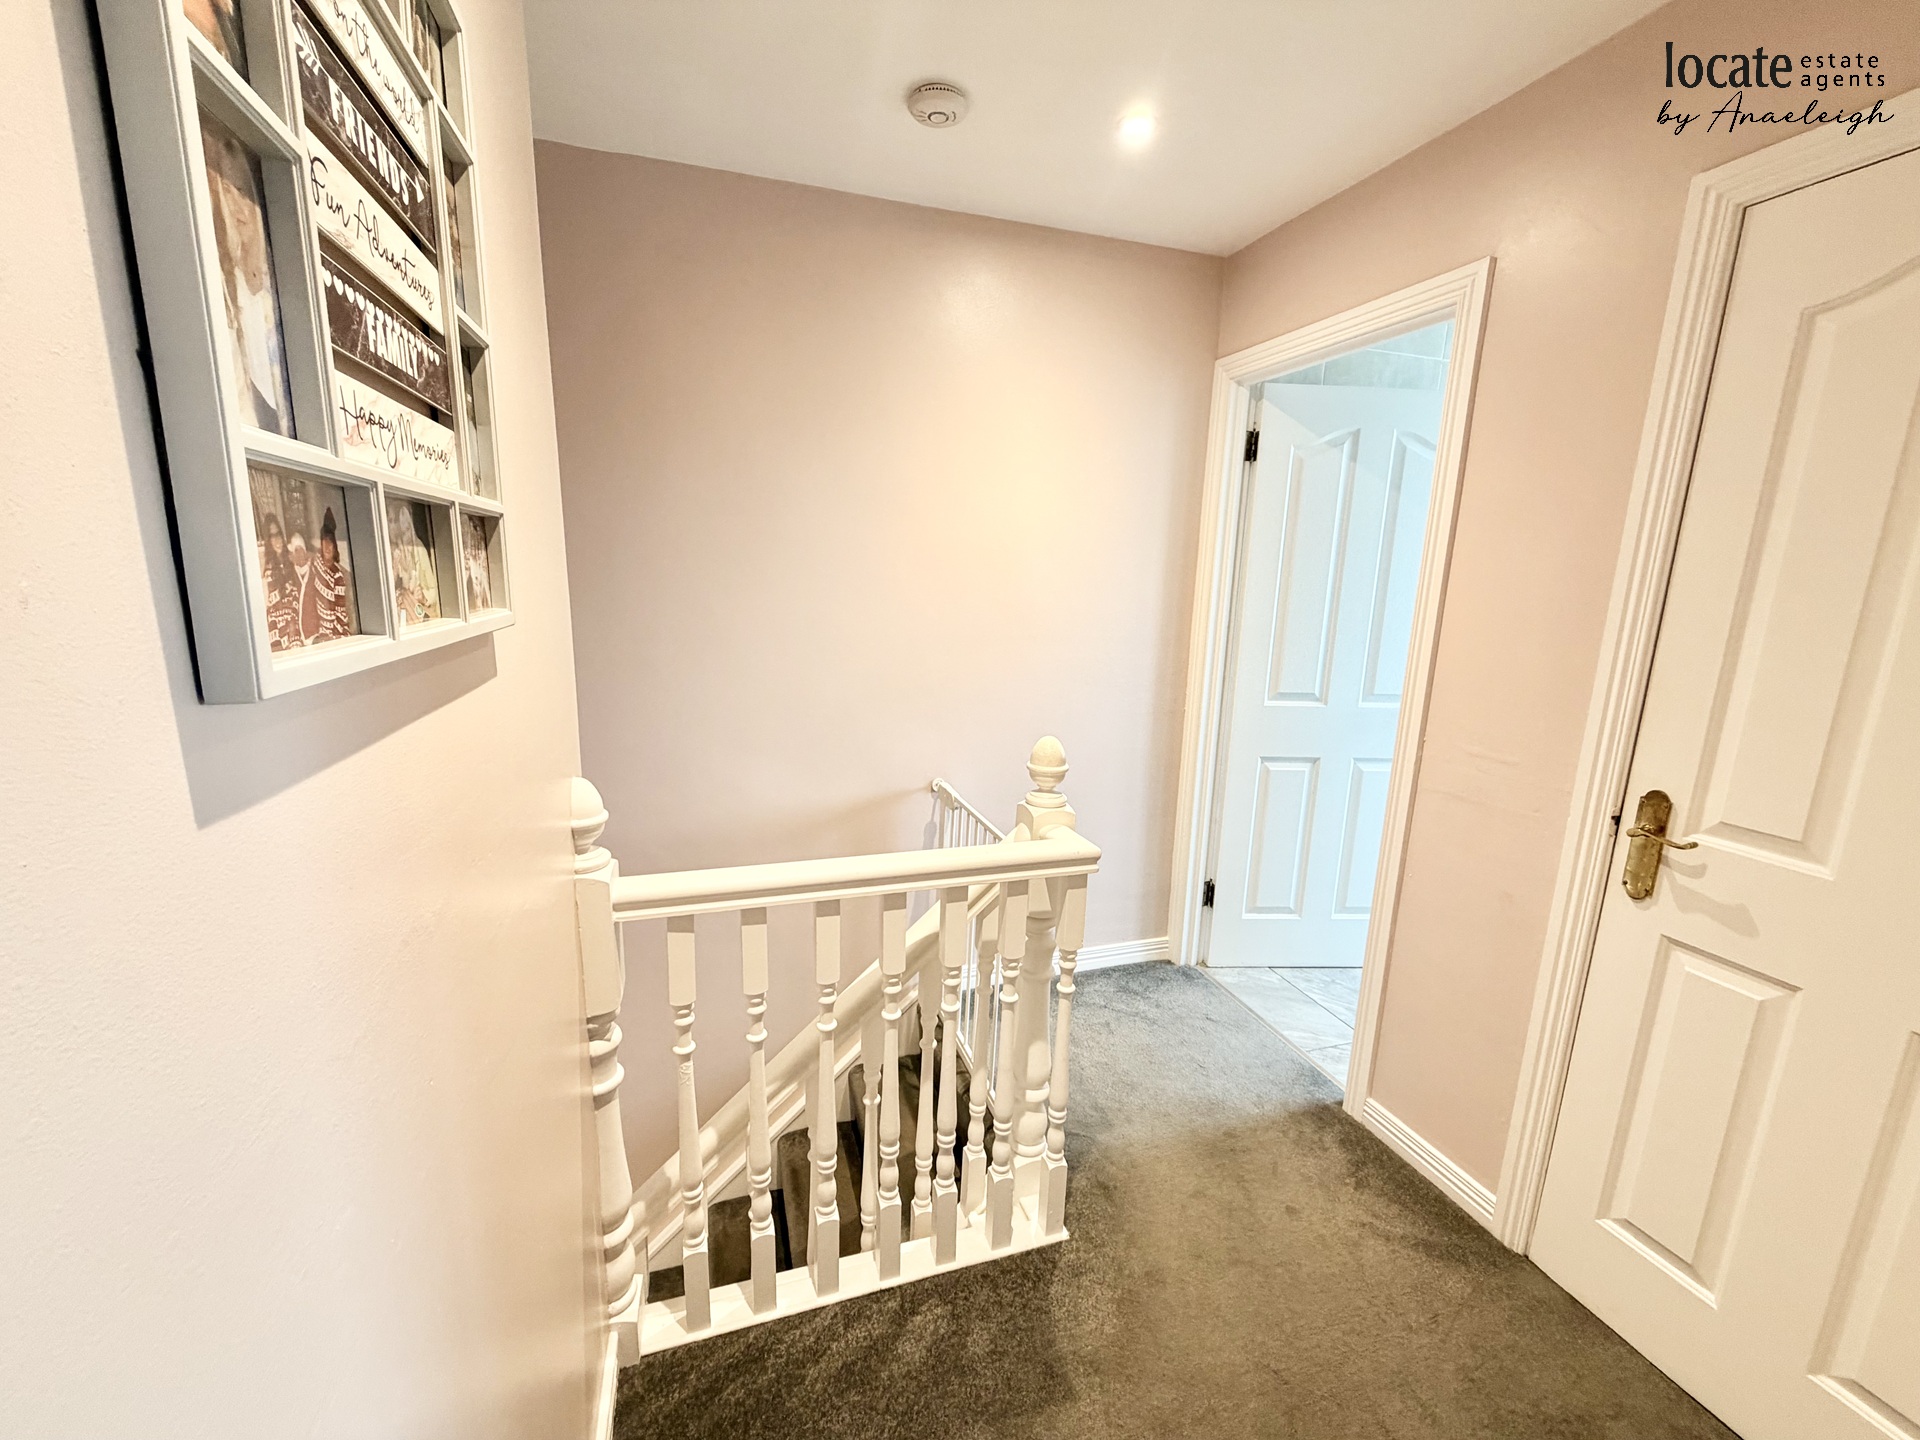
| Landing | Carpet, hotpress | |||
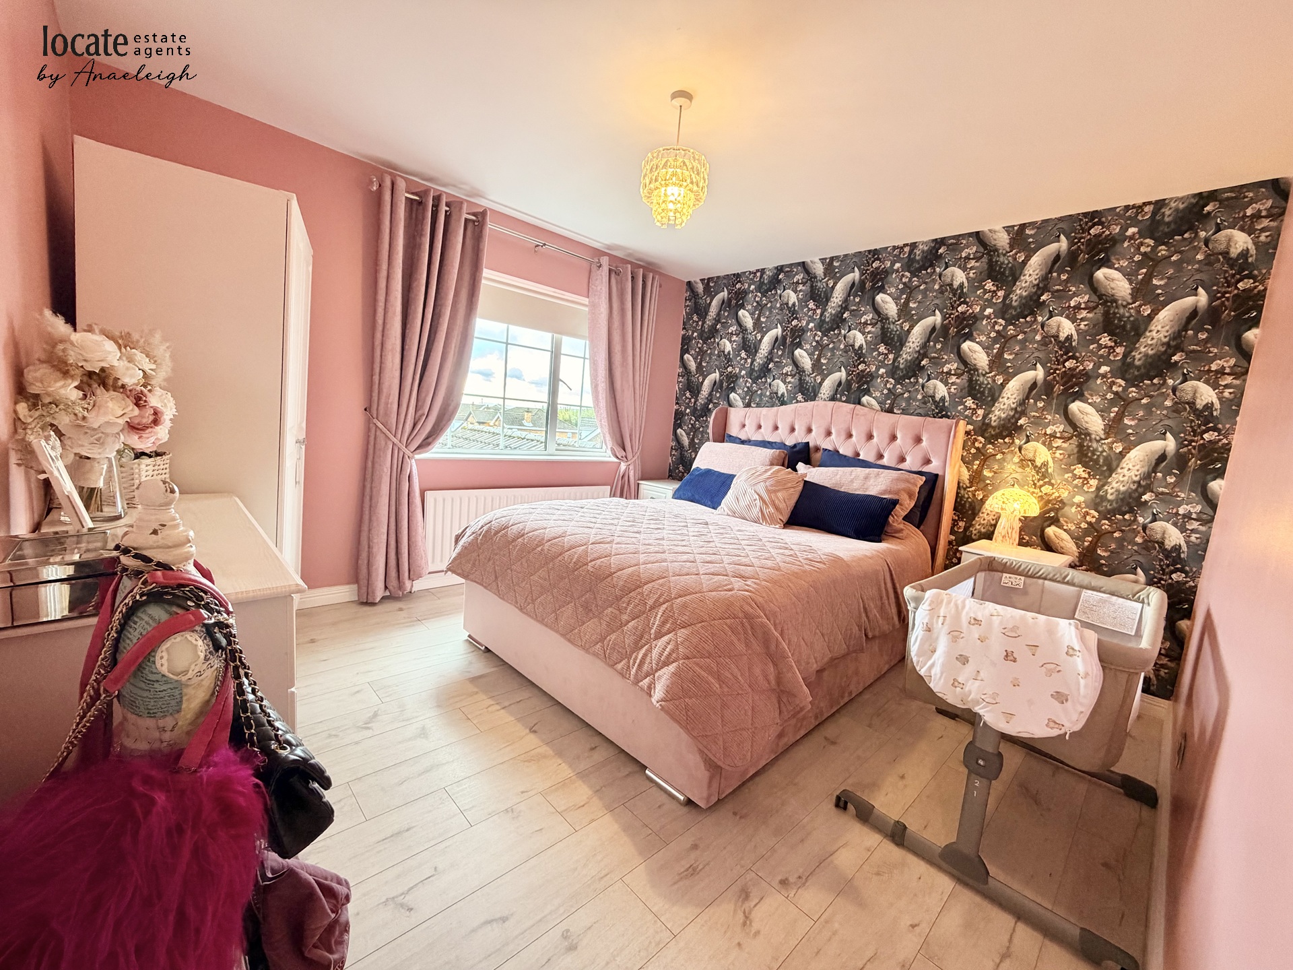
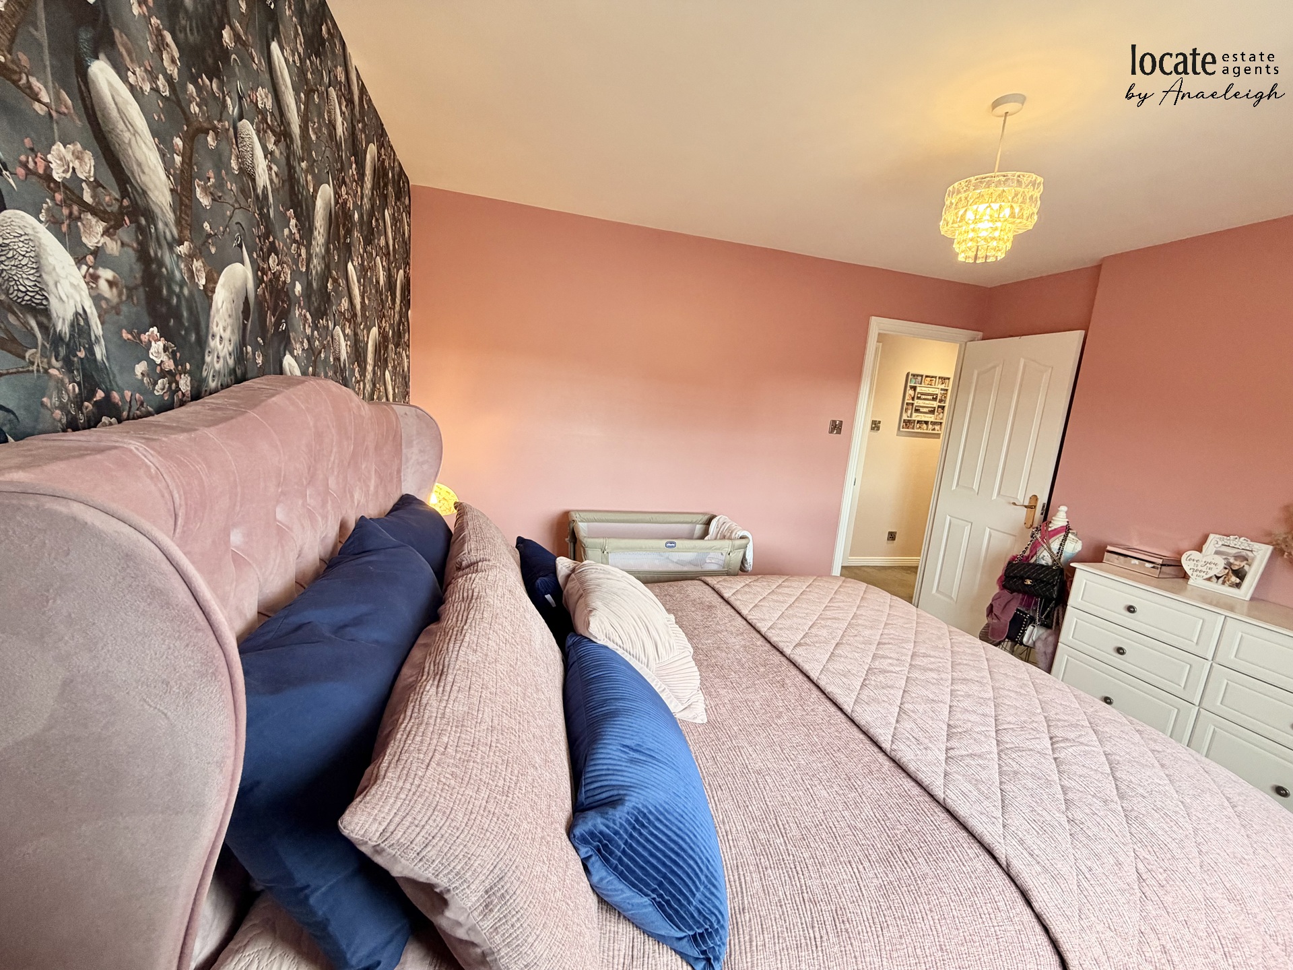
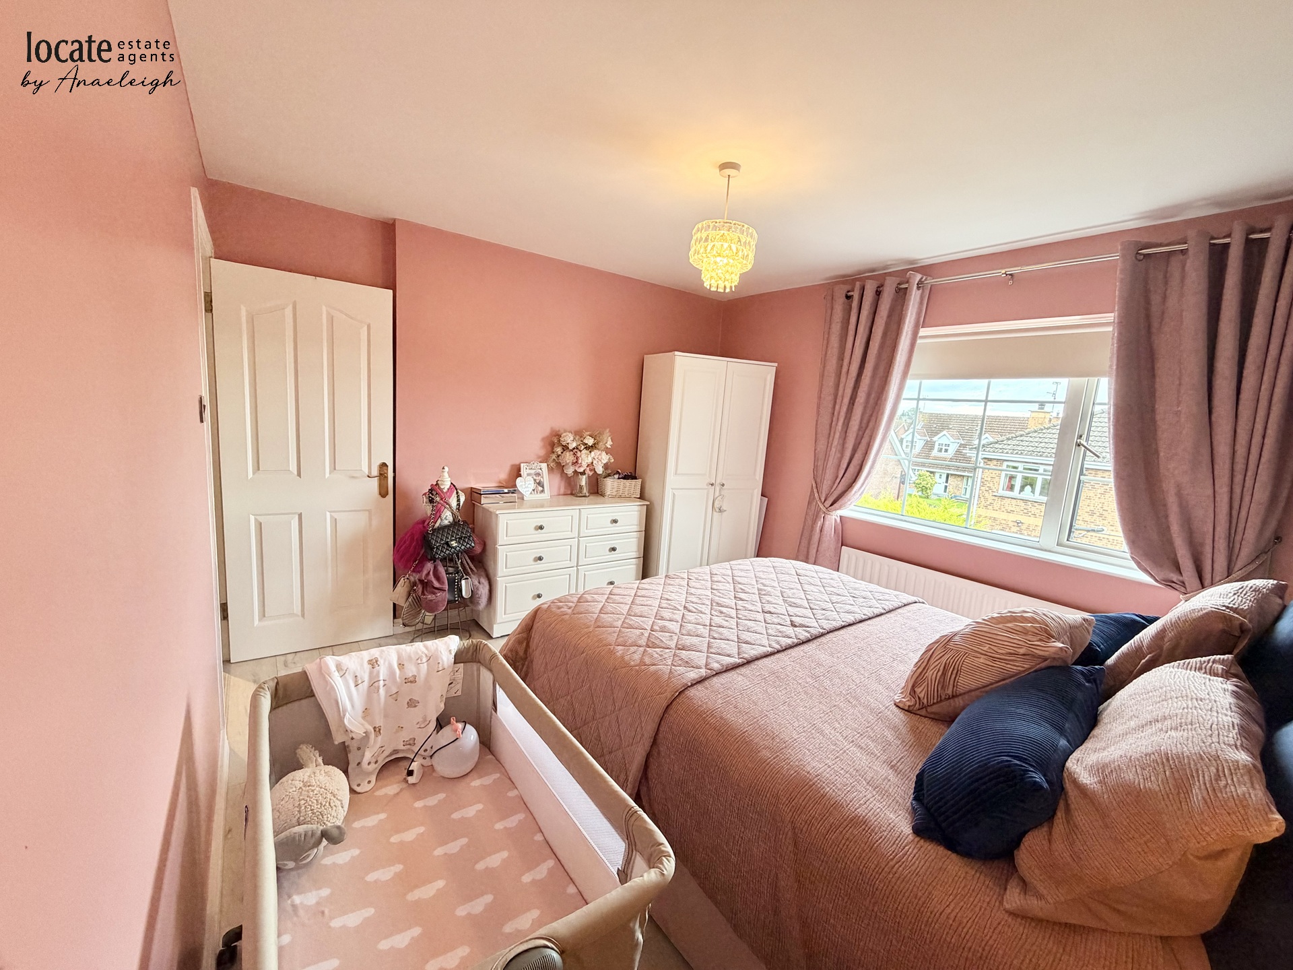
| Bedroom 1 | 11'8" x 10'10" (3.56m x 3.30m) Laminated wooden floor | |||
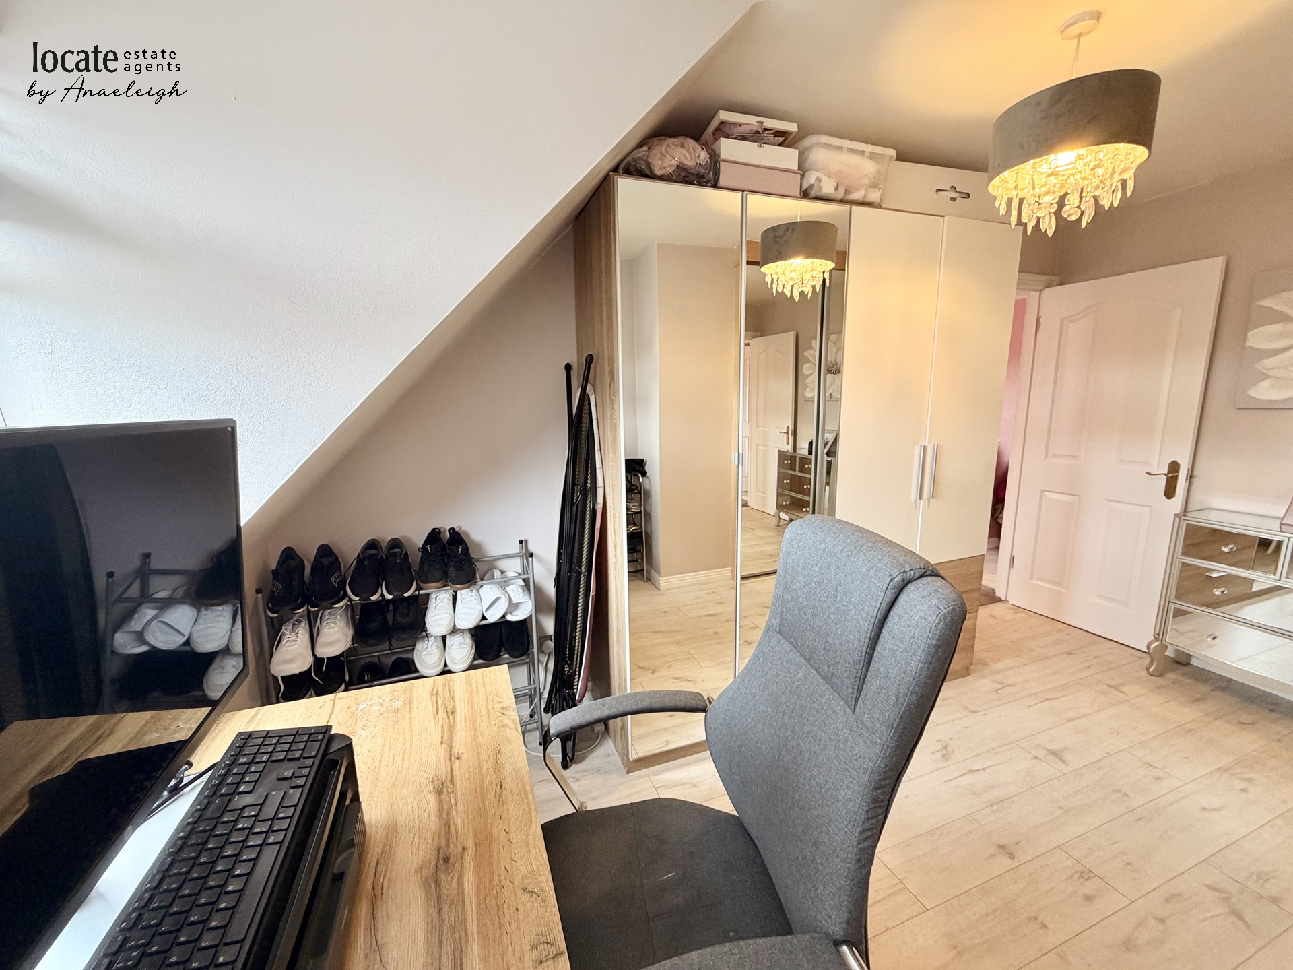
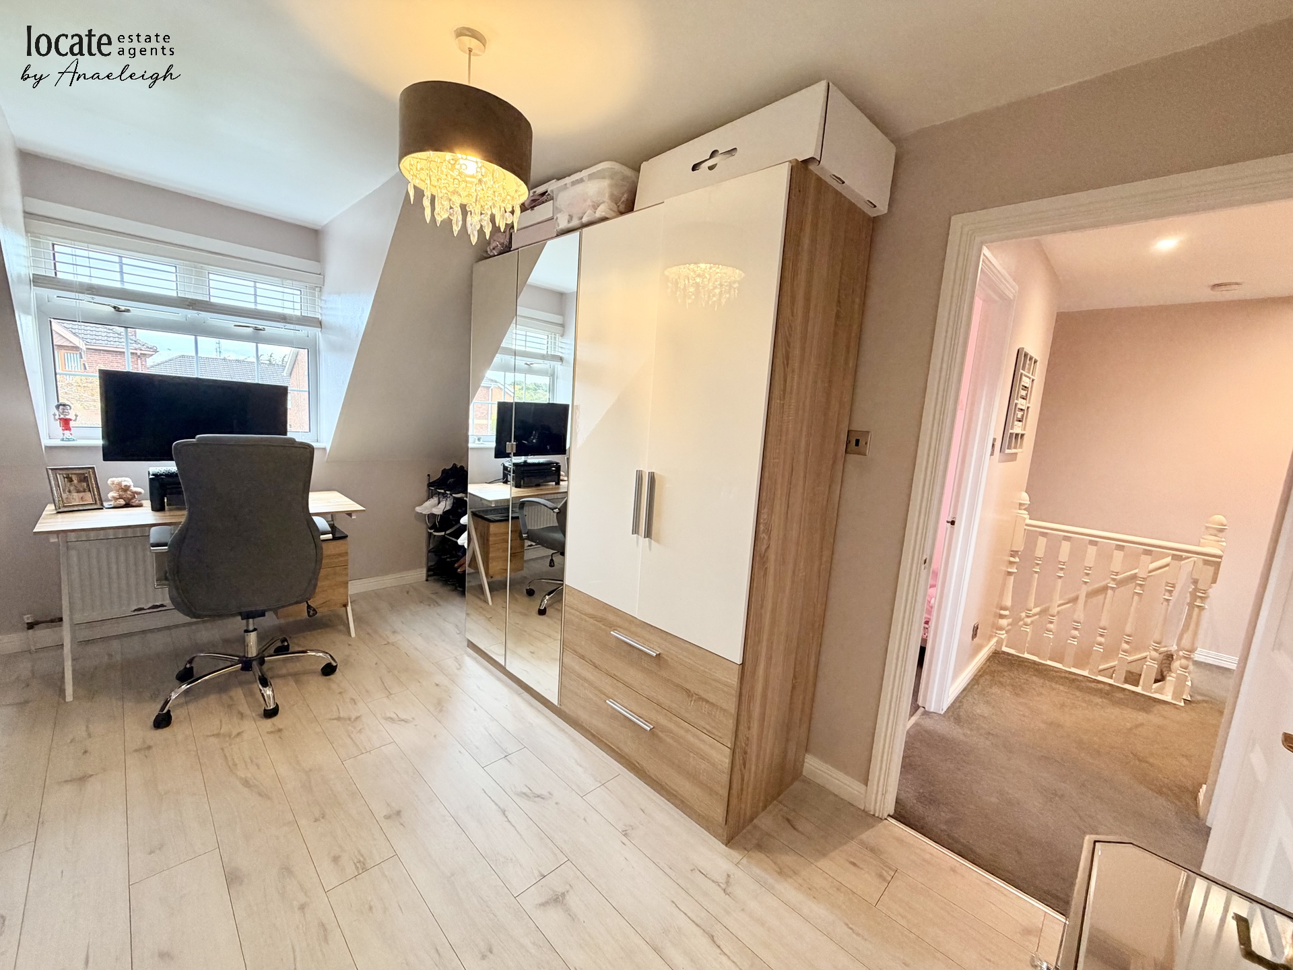
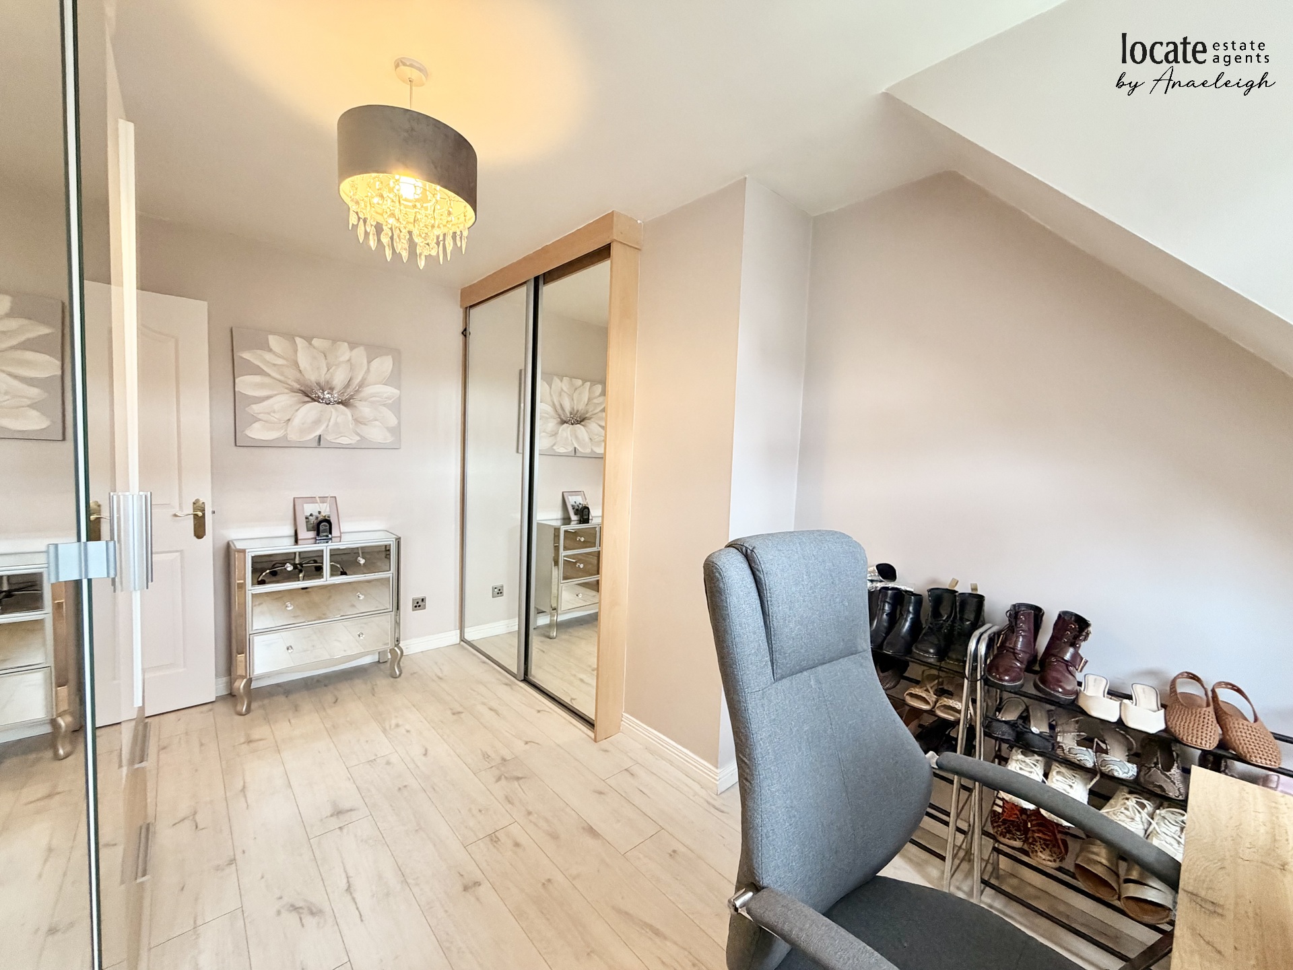
| Bedroom 2 | 13'7" x 8'9" (4.14m x 2.67m) Built in sliderobe, laminated wooden floor | |||
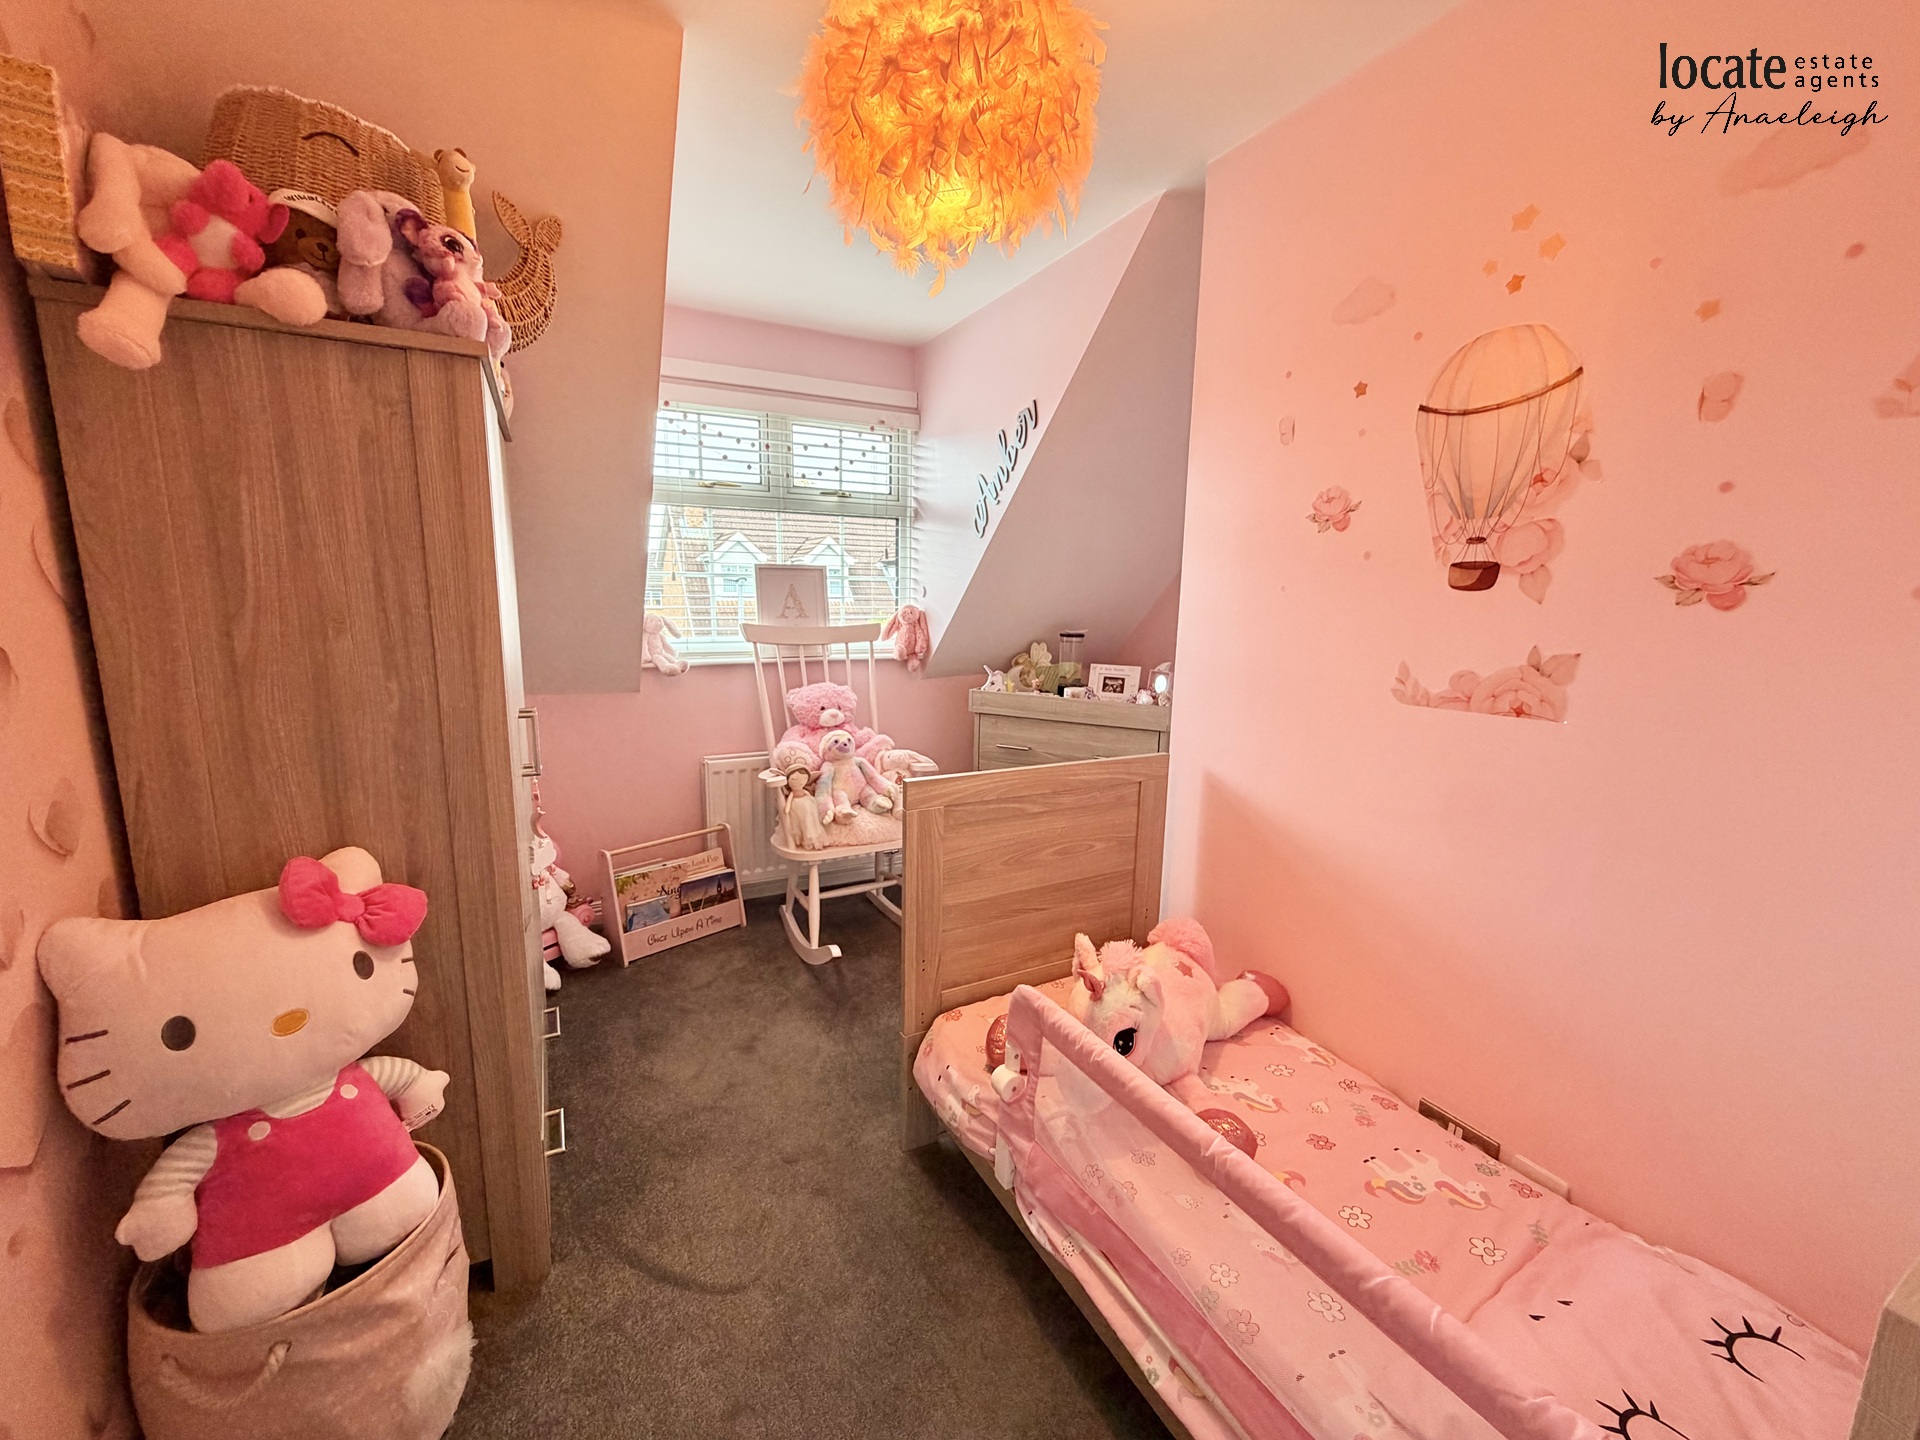
| Bedroom 3 | 10'3" x 10'2" (3.12m x 3.10m) Carpet | |||
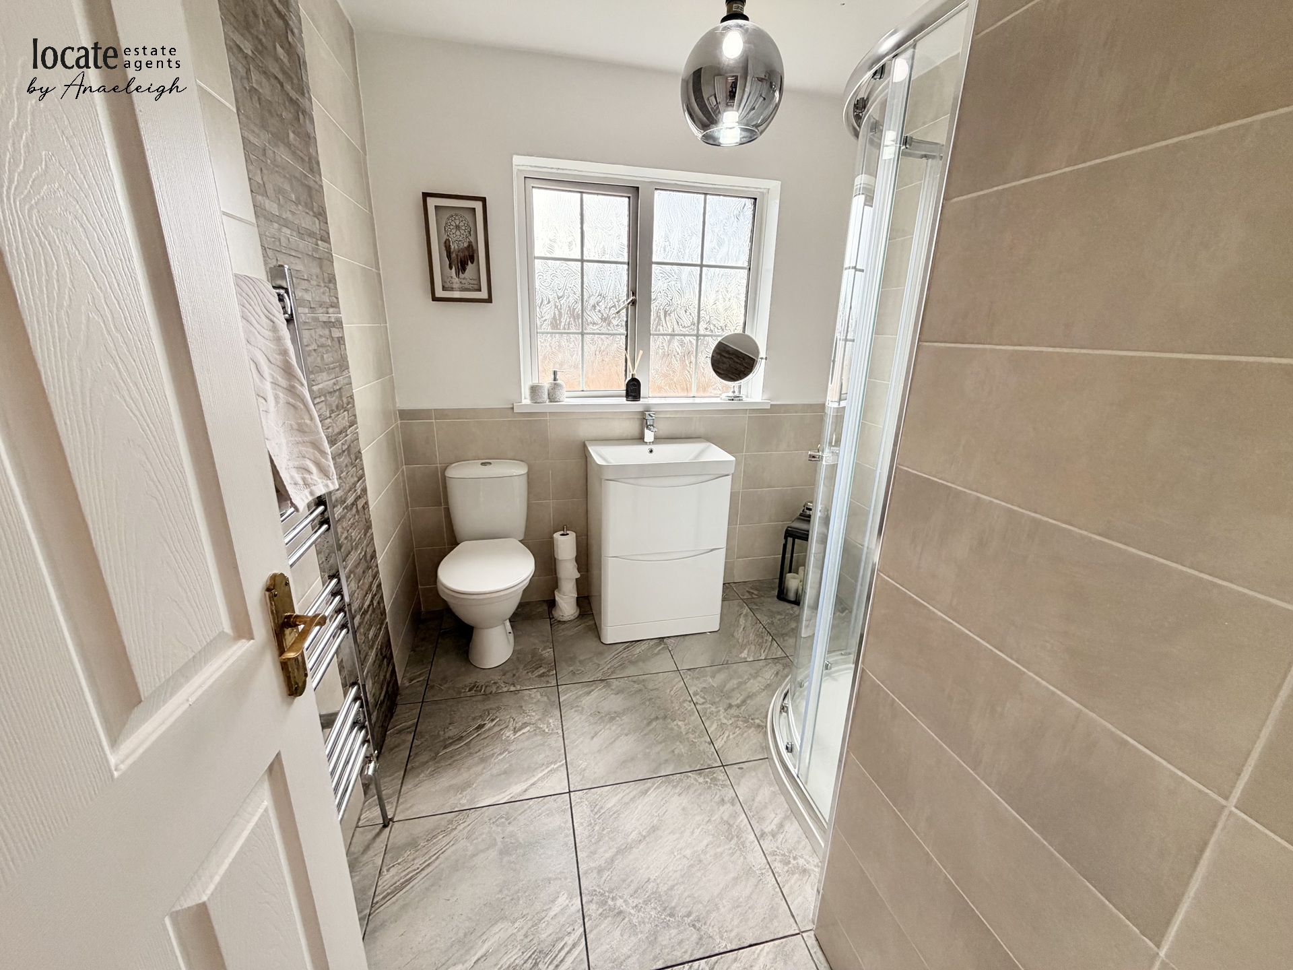
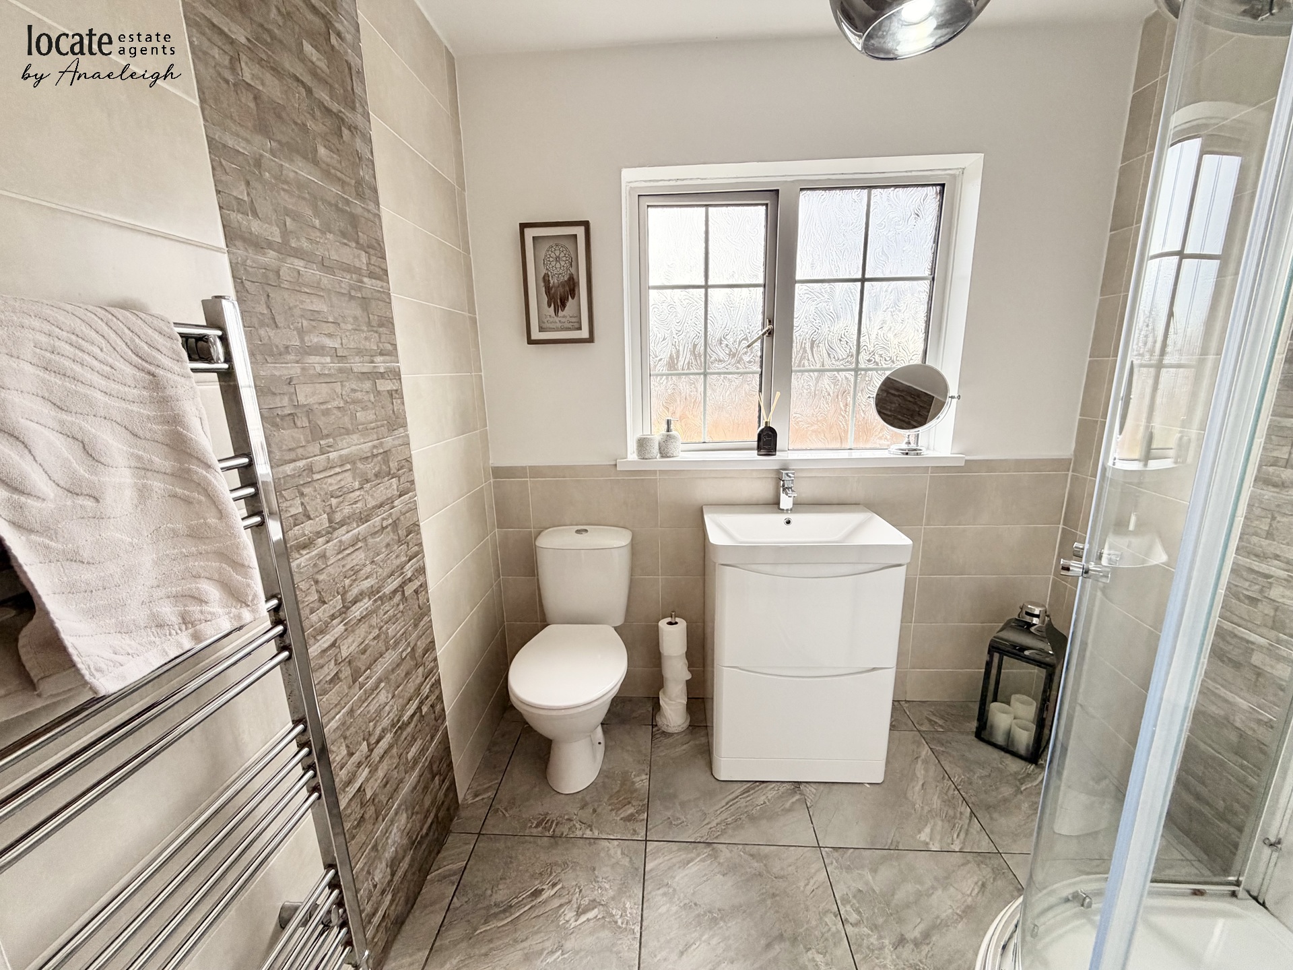
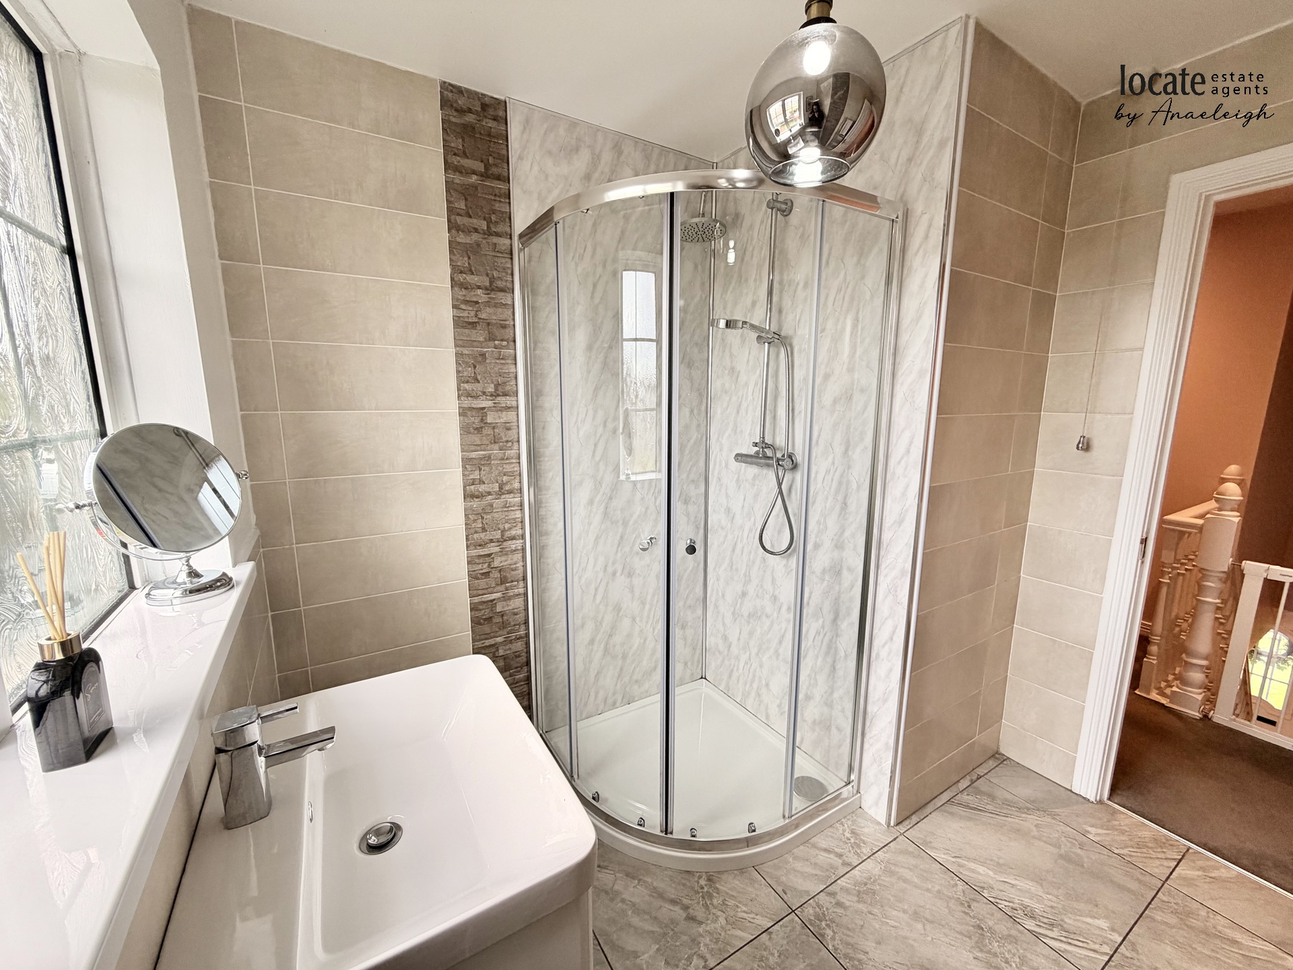
| Bathroom | With wc, wash hand basin in vanity, shower, heated towel rail, tiled floor, half tiled walls | |||
Exterior Features | ||||
| - | Garage with power & light | |||
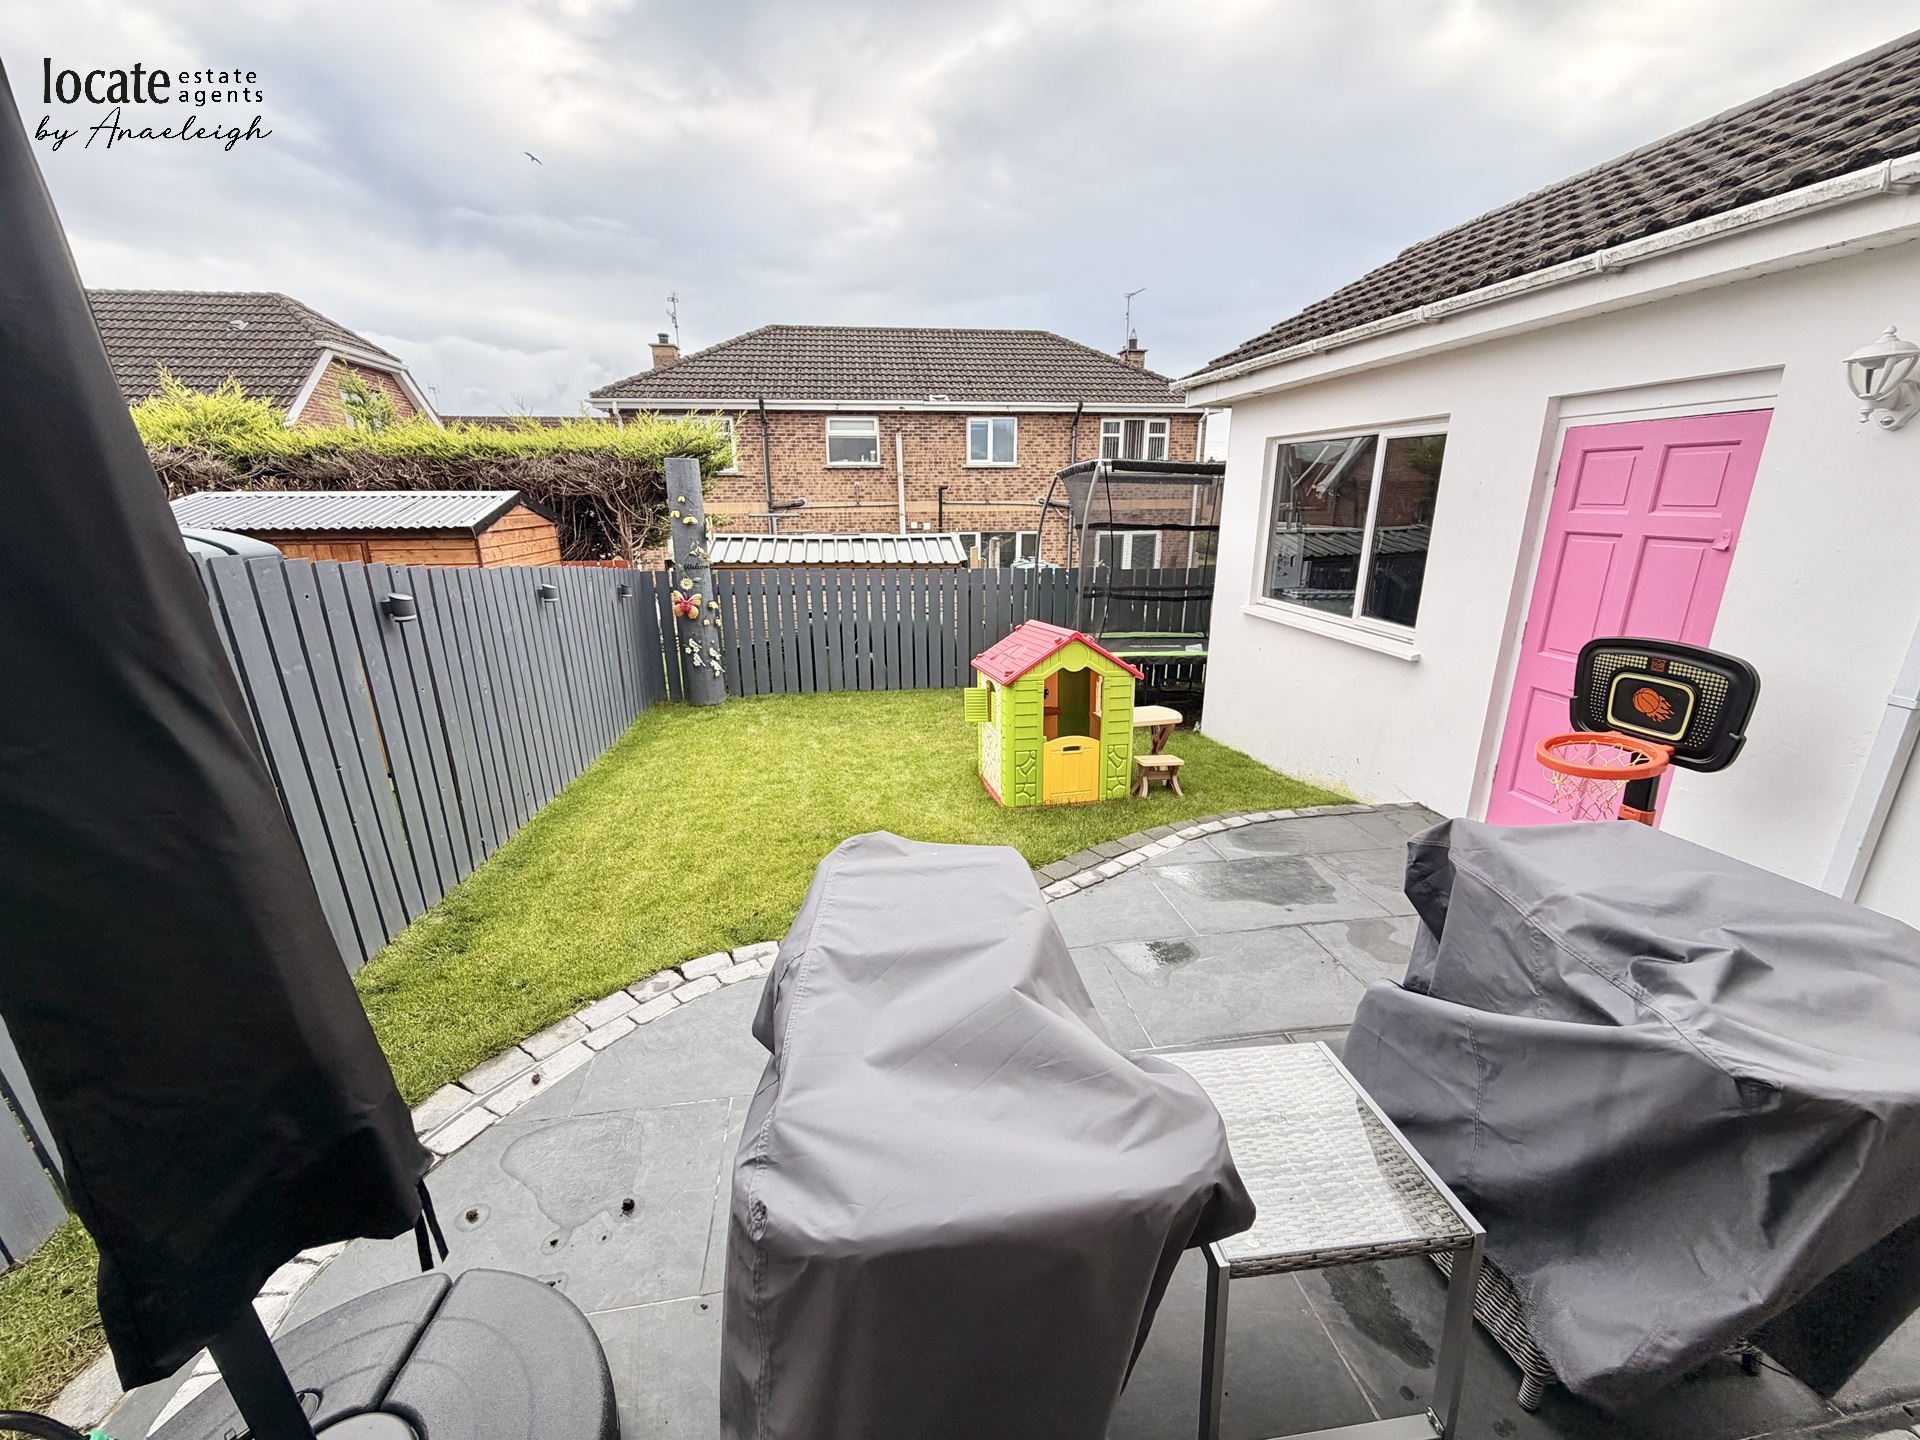
| - | Front garden laid in lawn | |||
| - | Driveway | |||
| - | Patio area | |||
| - | Outside tap & light | |||
| | |
Branch Address
3 Queen Street<br>Derry<br>Northern Ireland<br>BT48 7EF
3 Queen Street<br>Derry<br>Northern Ireland<br>BT48 7EF
Reference: LOCEA_001202
IMPORTANT NOTICE
Descriptions of the property are subjective and are used in good faith as an opinion and NOT as a statement of fact. Please make further specific enquires to ensure that our descriptions are likely to match any expectations you may have of the property. We have not tested any services, systems or appliances at this property. We strongly recommend that all the information we provide be verified by you on inspection, and by your Surveyor and Conveyancer.