 Tel: 028 7131 2211
Kilsmullen Road, Fermanagh, Lack, BT93
Sold STC - Freehold - Guide Price £420,000
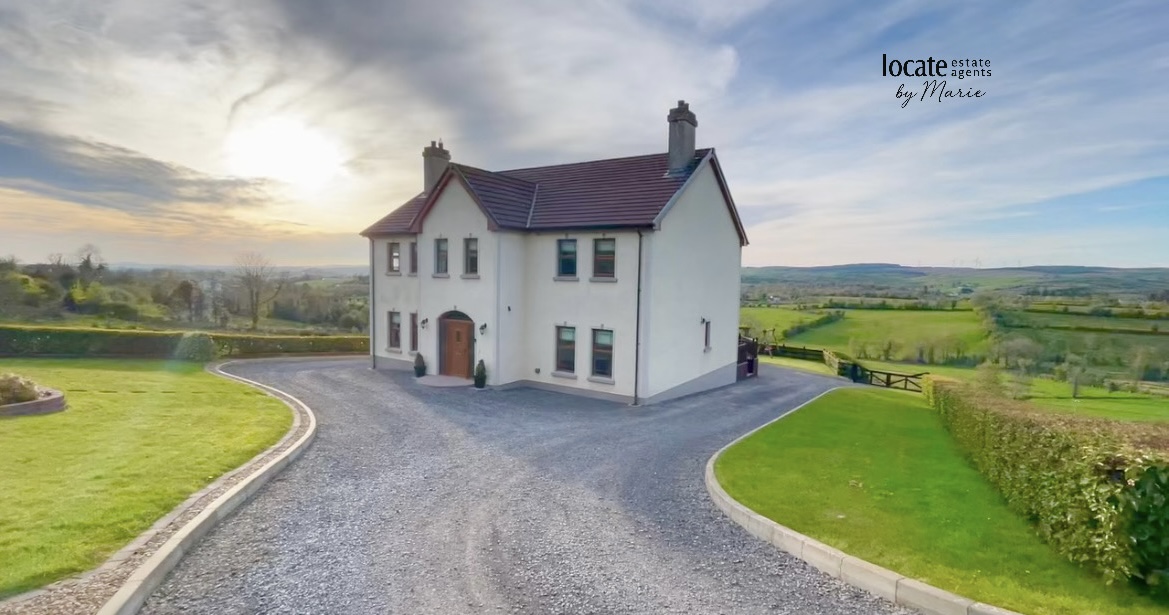
5 Bedrooms, 2 Receptions, 4 Bathrooms, House, Freehold
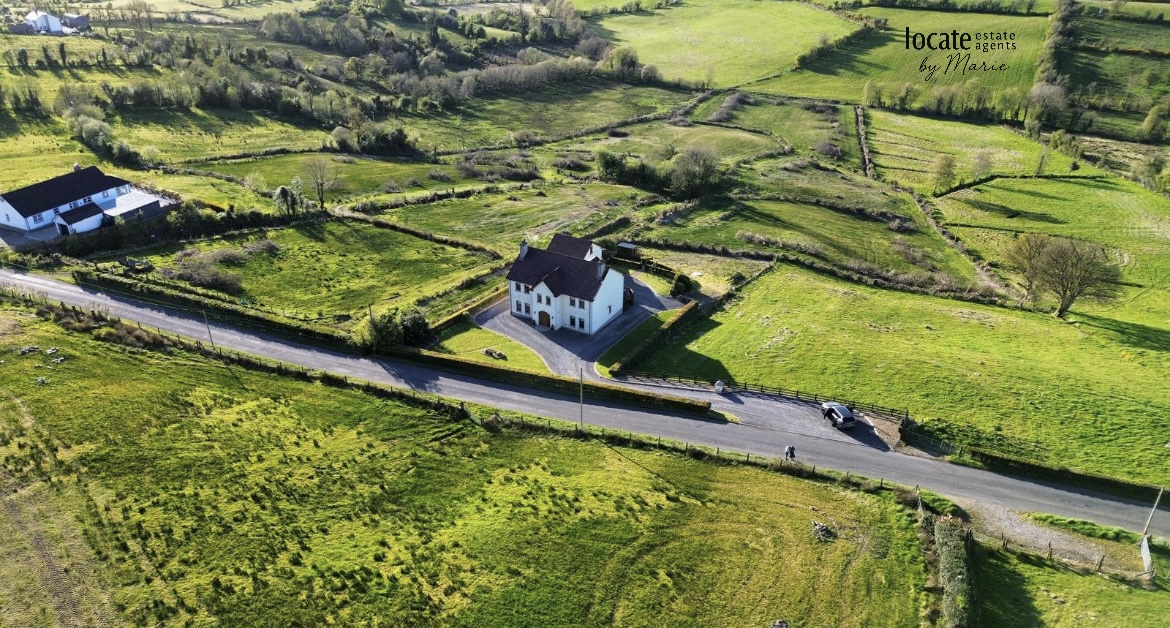
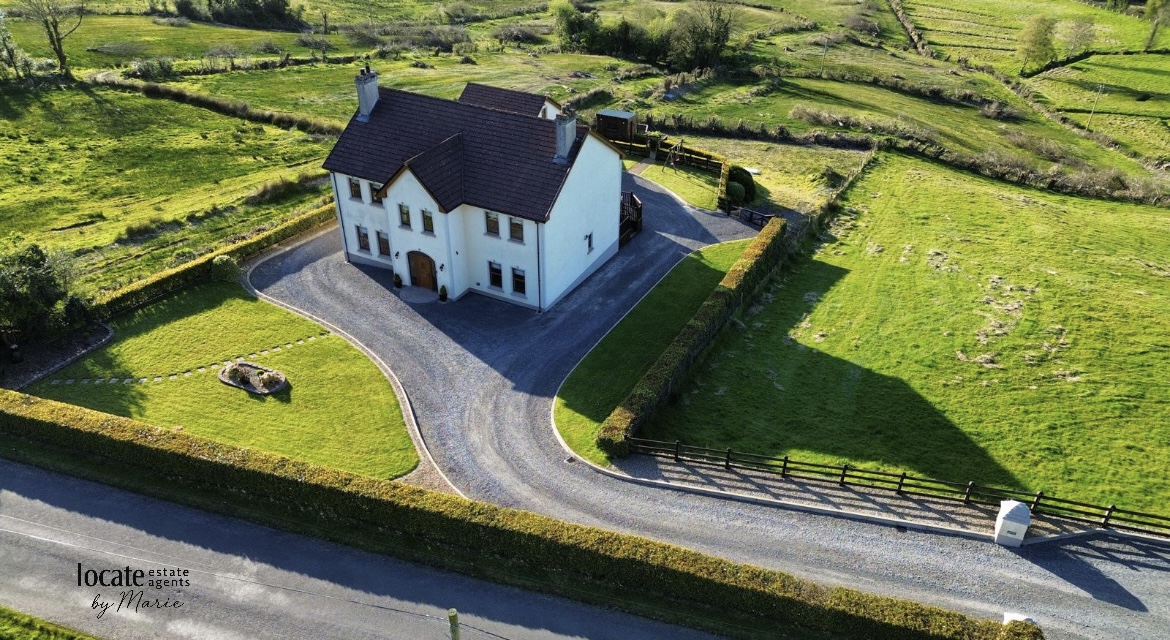
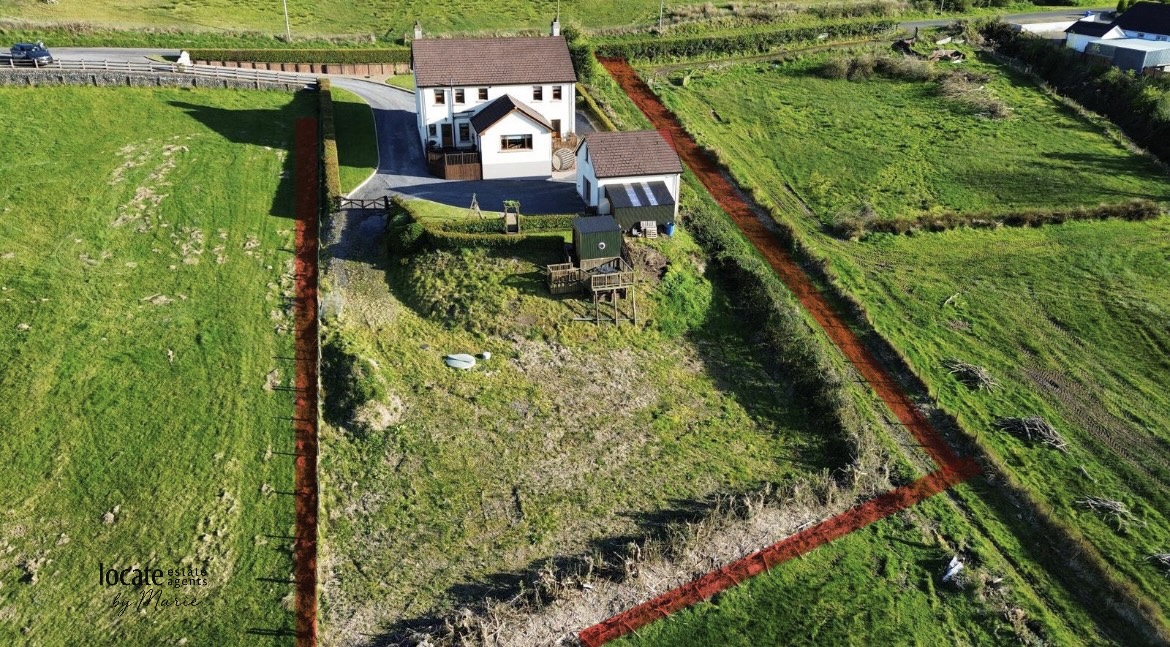
An exceptional five-bedroom detached residence extending to approximately 3,050 sq ft, set on a generous site of circa 0.75 acres, offering the perfect blend of luxury, space, and countryside tranquility.
Finished to an impeccable standard throughout, this stunning two-storey home leaves nothing to be desired. Every detail has been carefully considered to create a property that is both elegant and highly functional for modern living.
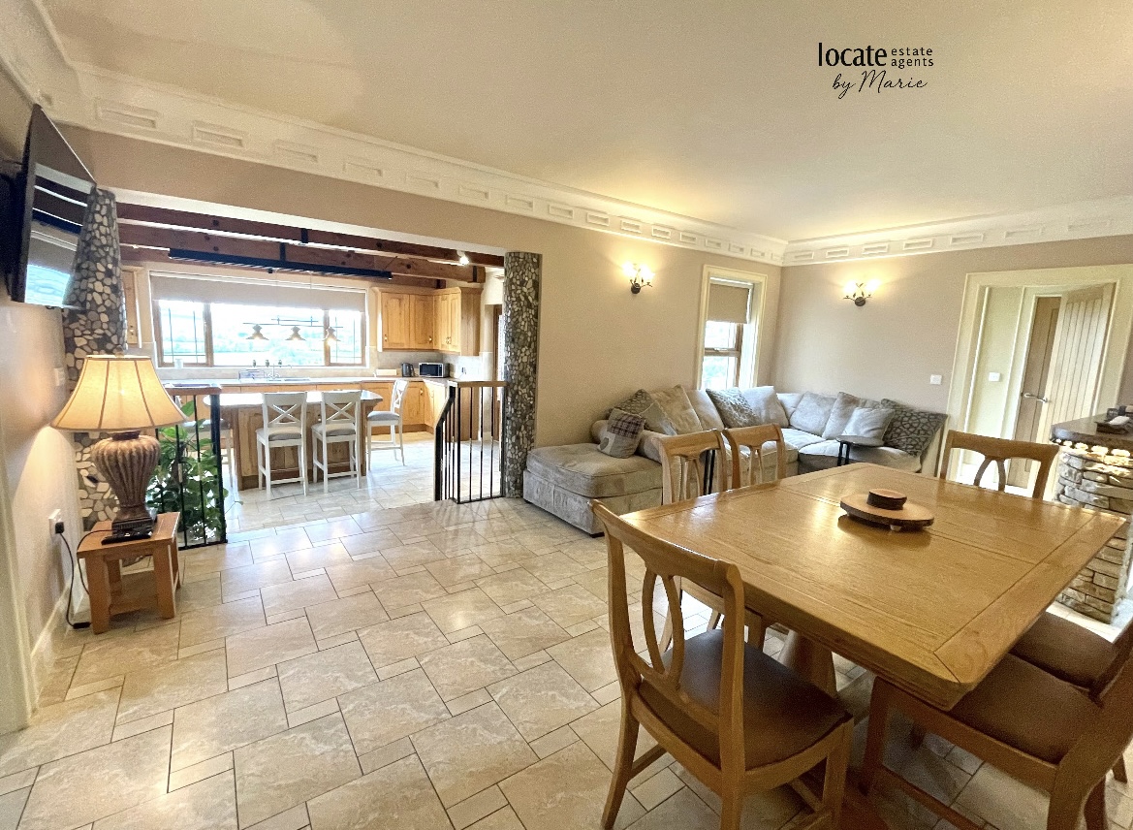
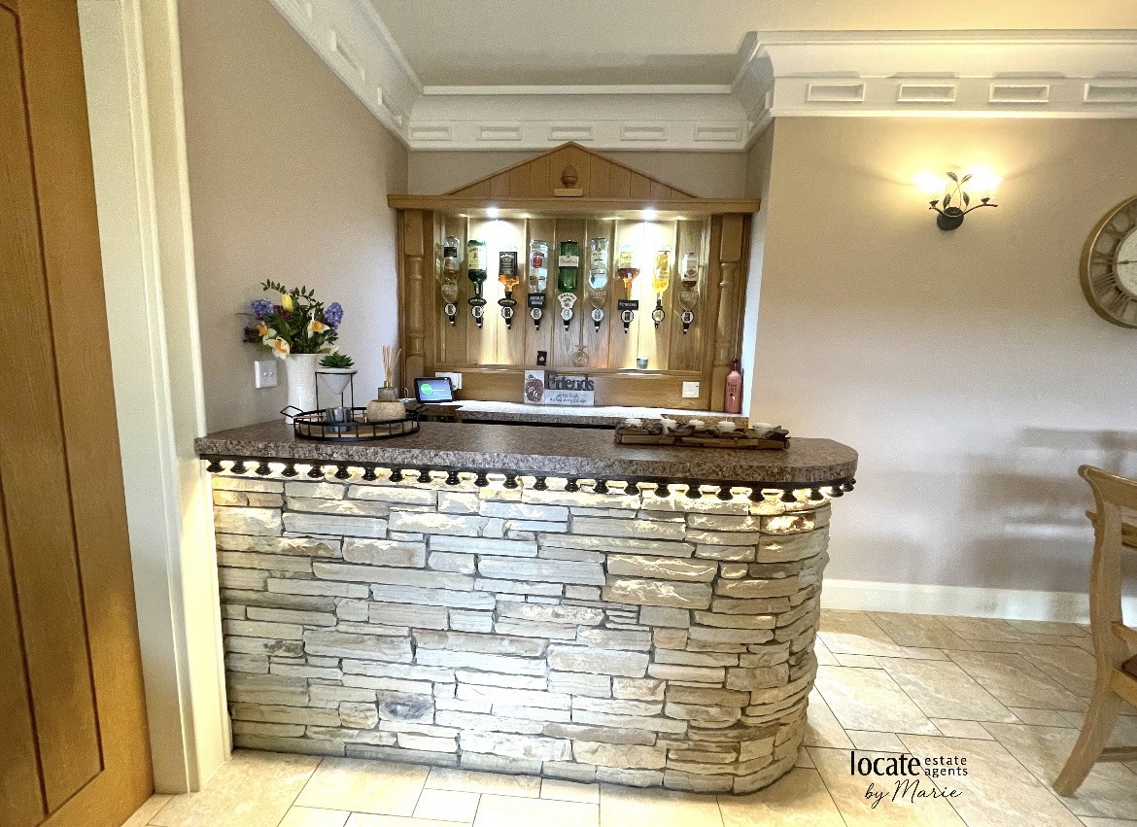
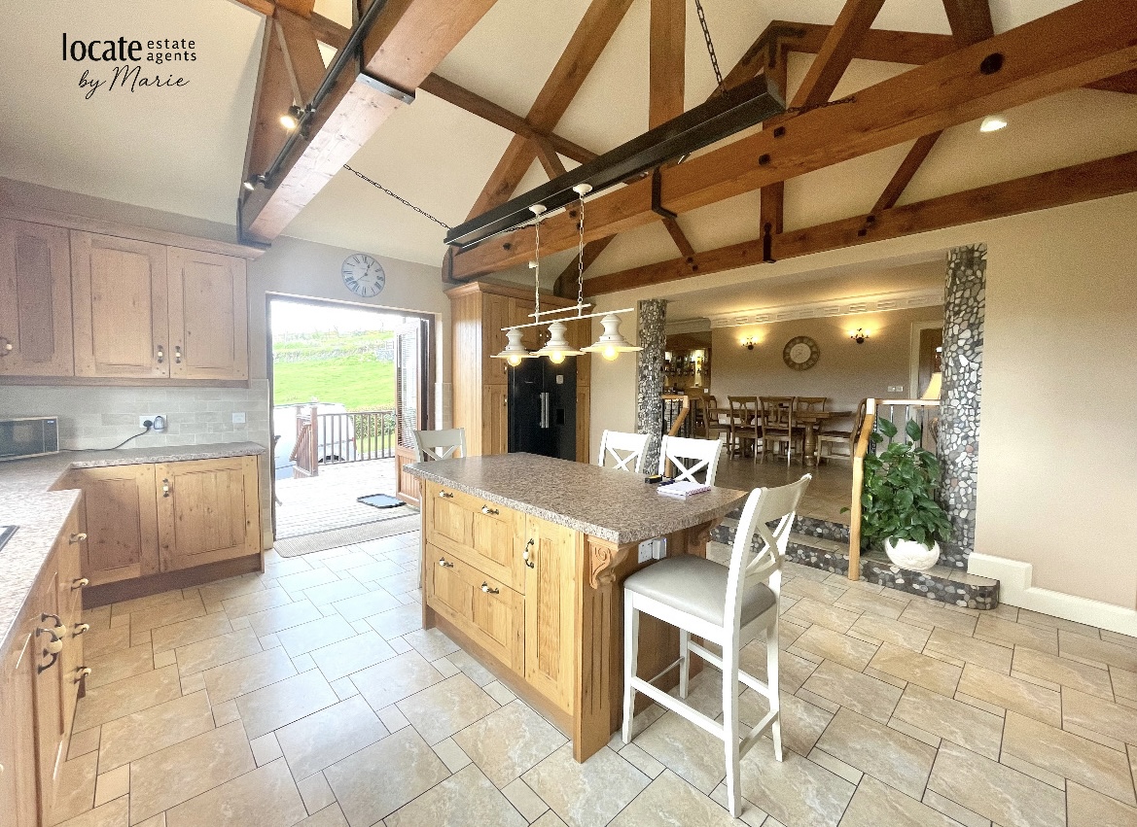
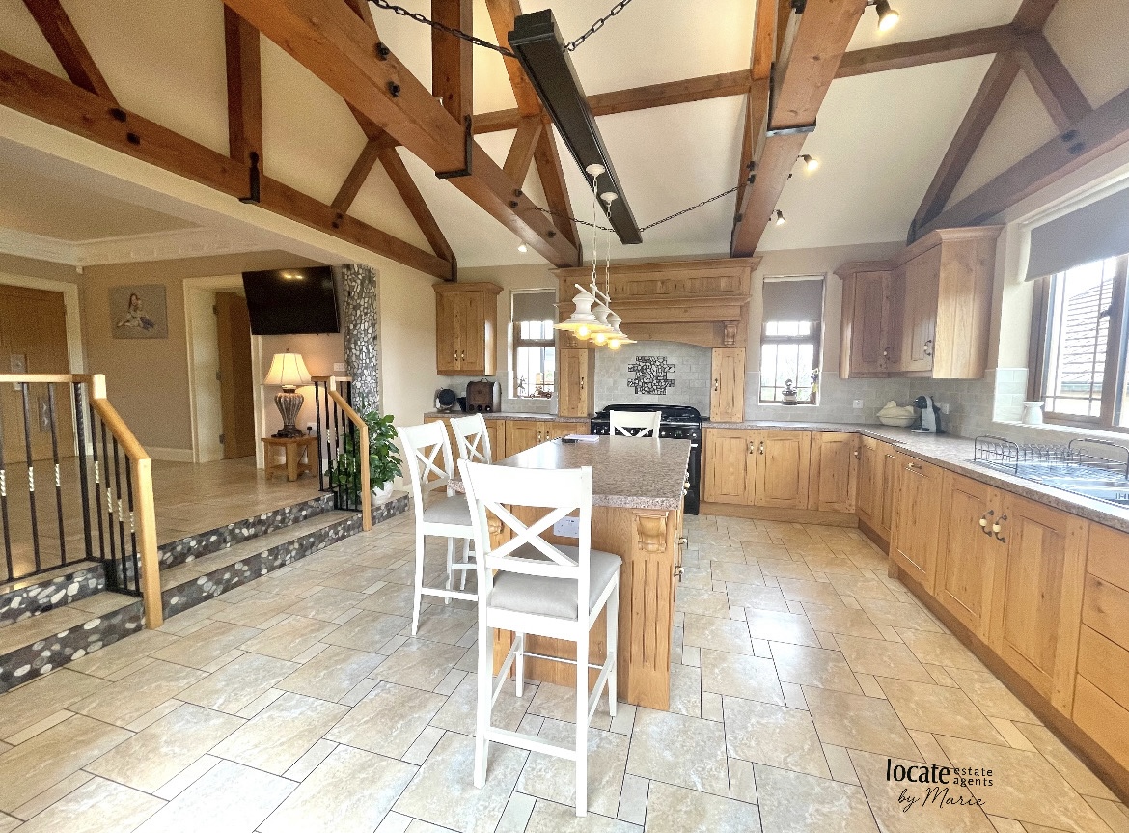
At the heart of the home is a breathtaking kitchen featuring a vaulted ceiling with striking country-style beams, creating a warm yet impressive space ideal for both everyday living and entertaining. The adjoining dining room is equally inviting, complete with a stylish stone-fronted bar area, perfect for hosting family and friends.
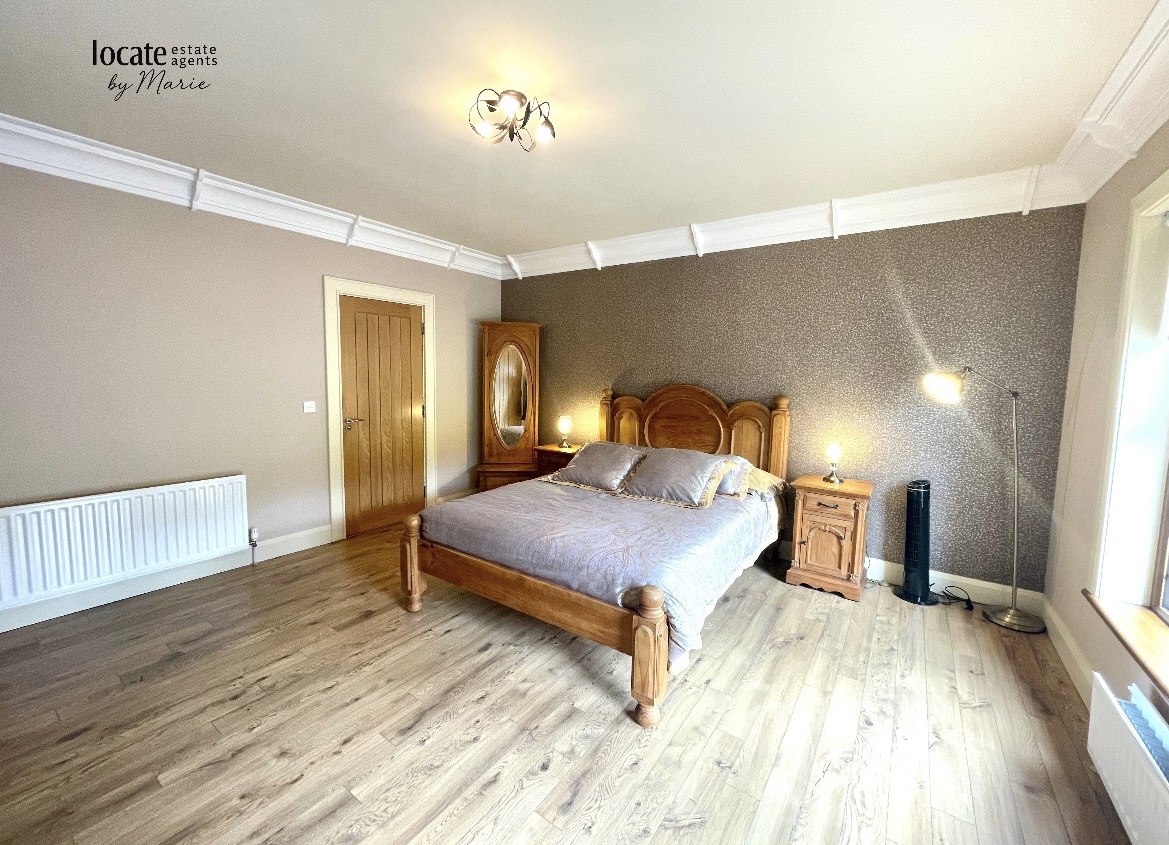
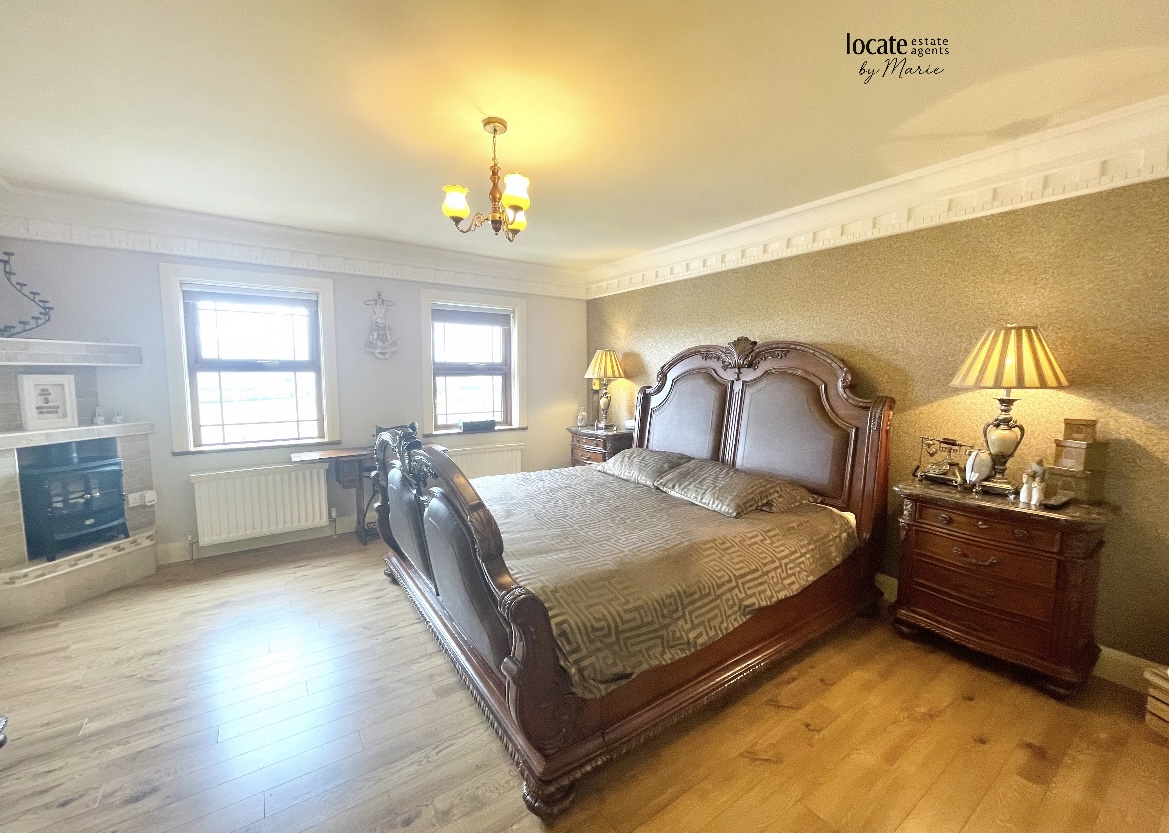
The property boasts five spacious bedrooms and four beautifully appointed bathrooms, providing ample accommodation for growing families or those seeking additional guest space.
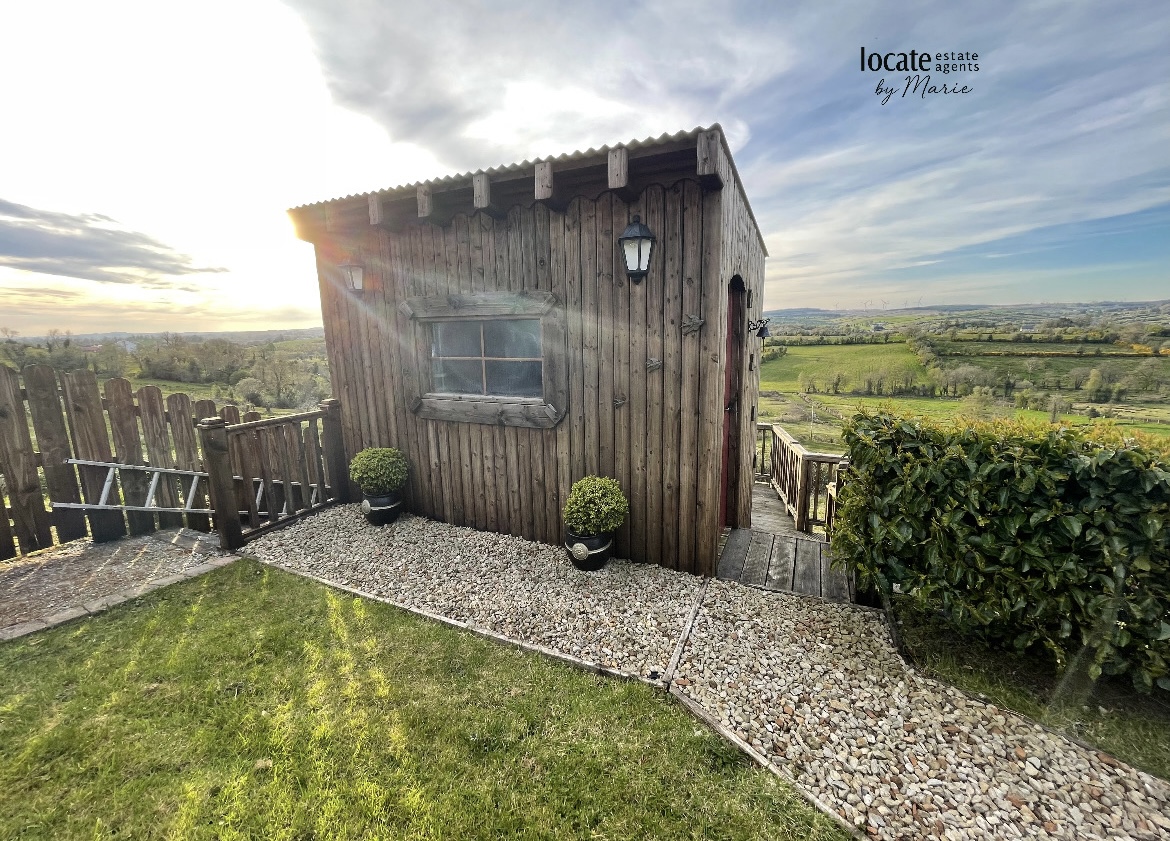
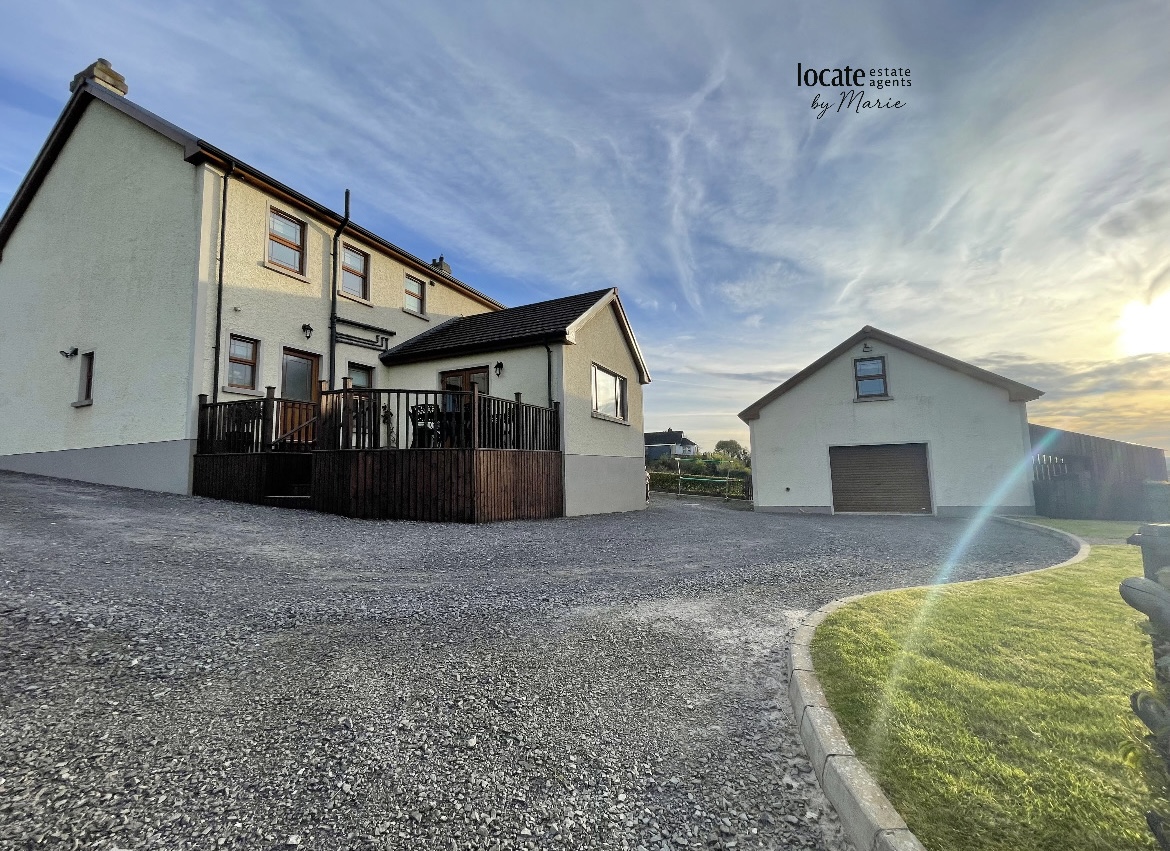
Externally, the home continues to impress. Patio doors open onto a generous decking area, ideal for summer entertaining while taking in the spectacular panoramic countryside views that surround the property, offering peace, privacy, and a true sense of escape.
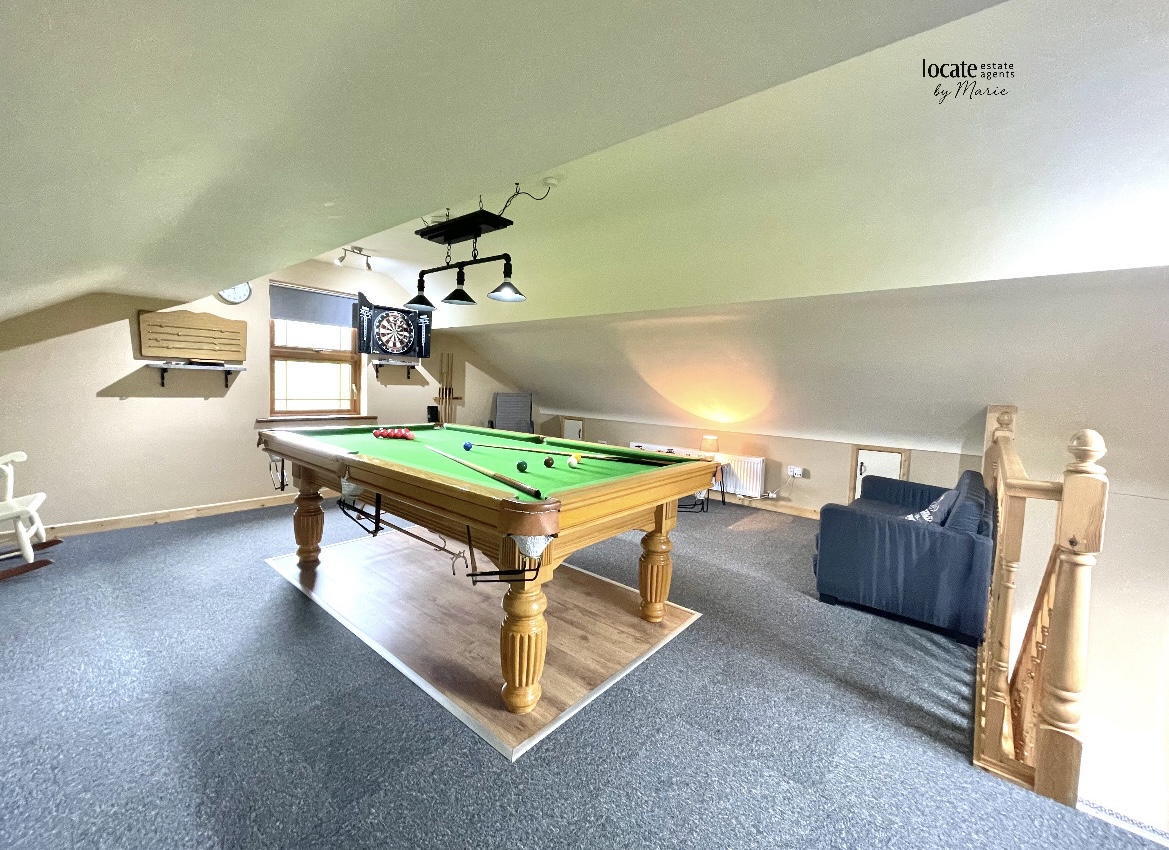
A standout feature is the detached garage, which not only provides excellent storage and parking but also offers a superb leisure space, with an upstairs pool/games room—perfect for relaxation or entertaining.
Conveniently located, the property is just 13.7 miles from Omagh and 14.8 miles from Enniskillen, combining rural charm with accessibility to nearby towns and amenities.
This is a rare opportunity to acquire a truly outstanding home in a picturesque setting. Viewing is highly recommended to fully appreciate everything this remarkable property has to offer.
Ground Floor
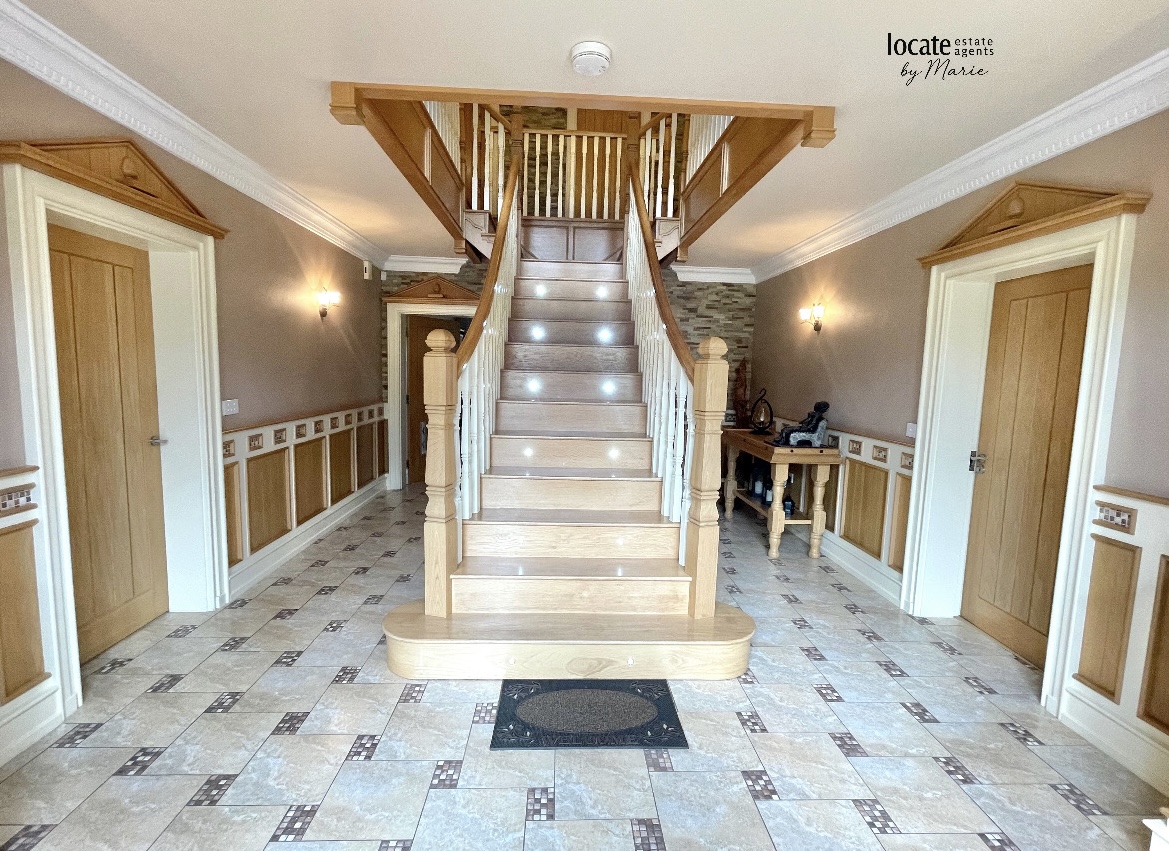
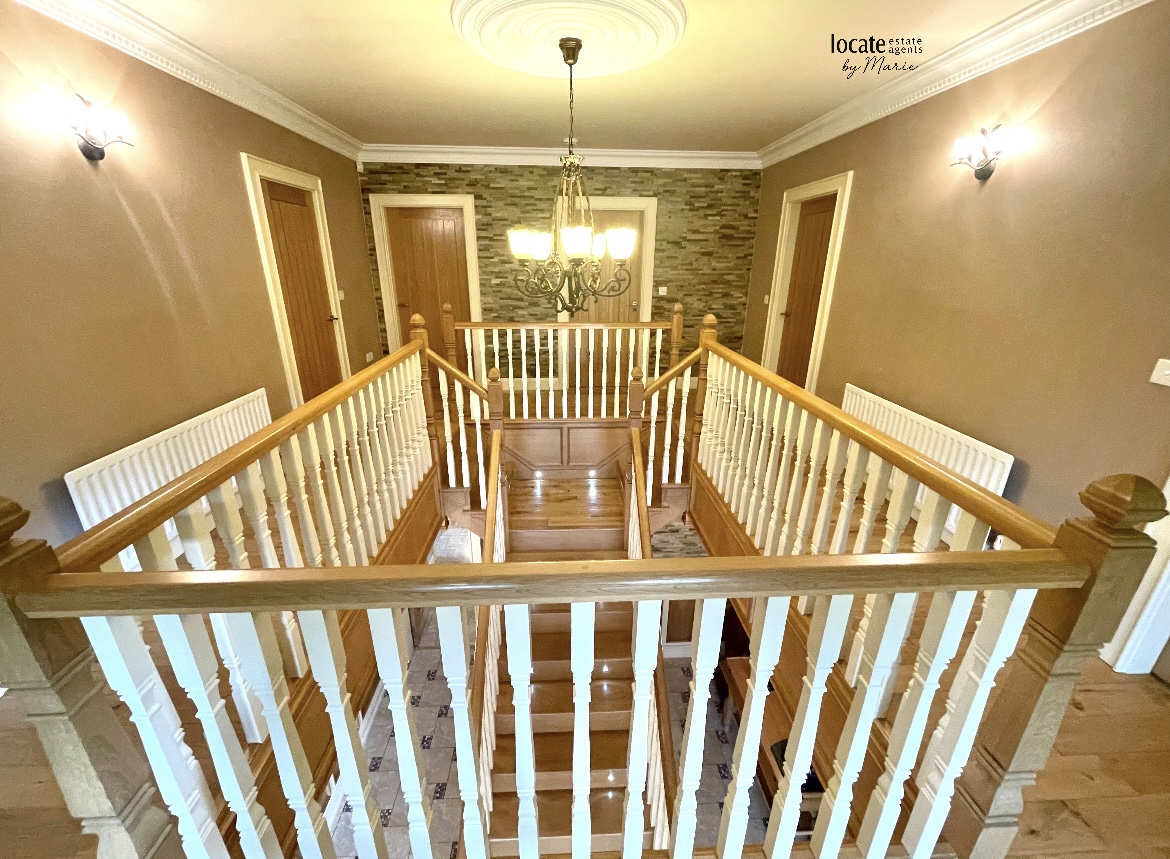
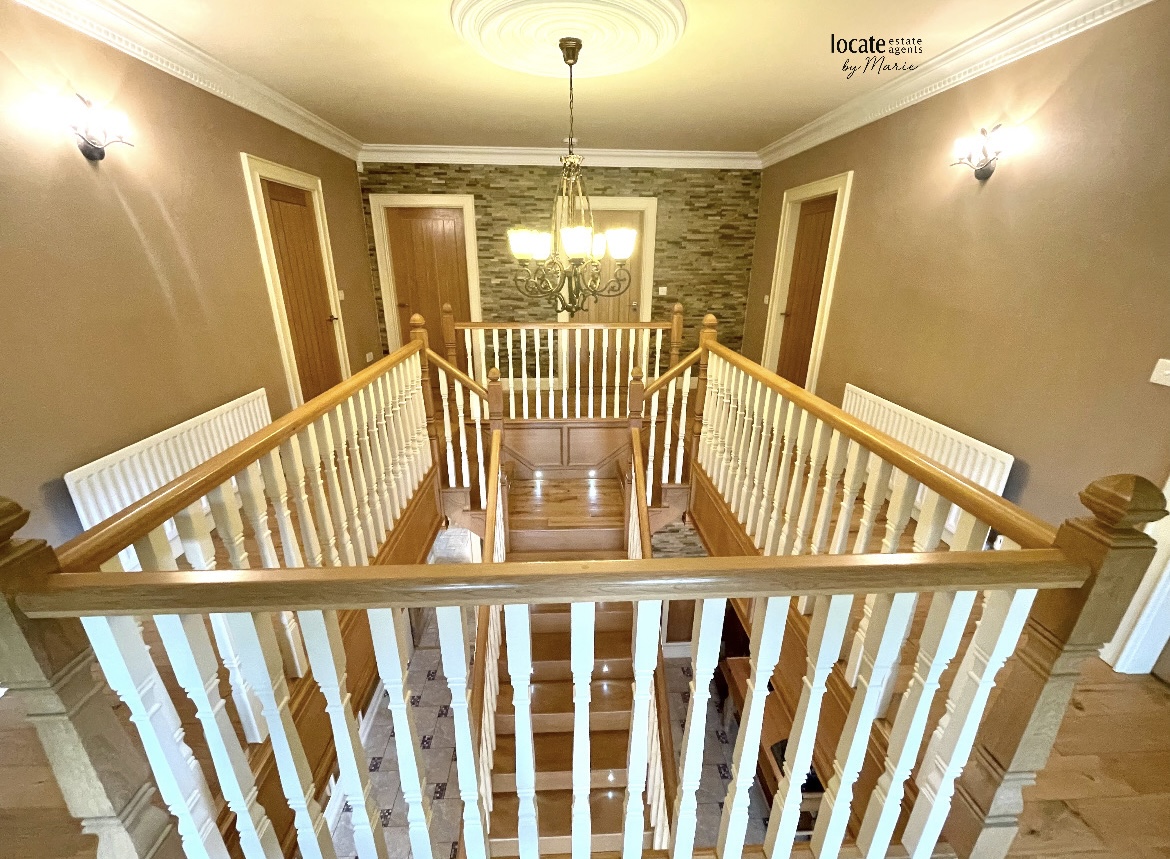
Entrance hall: (20'5 x 13'7) Tiled flooring, partially panelled walls, stone cladding featured wall
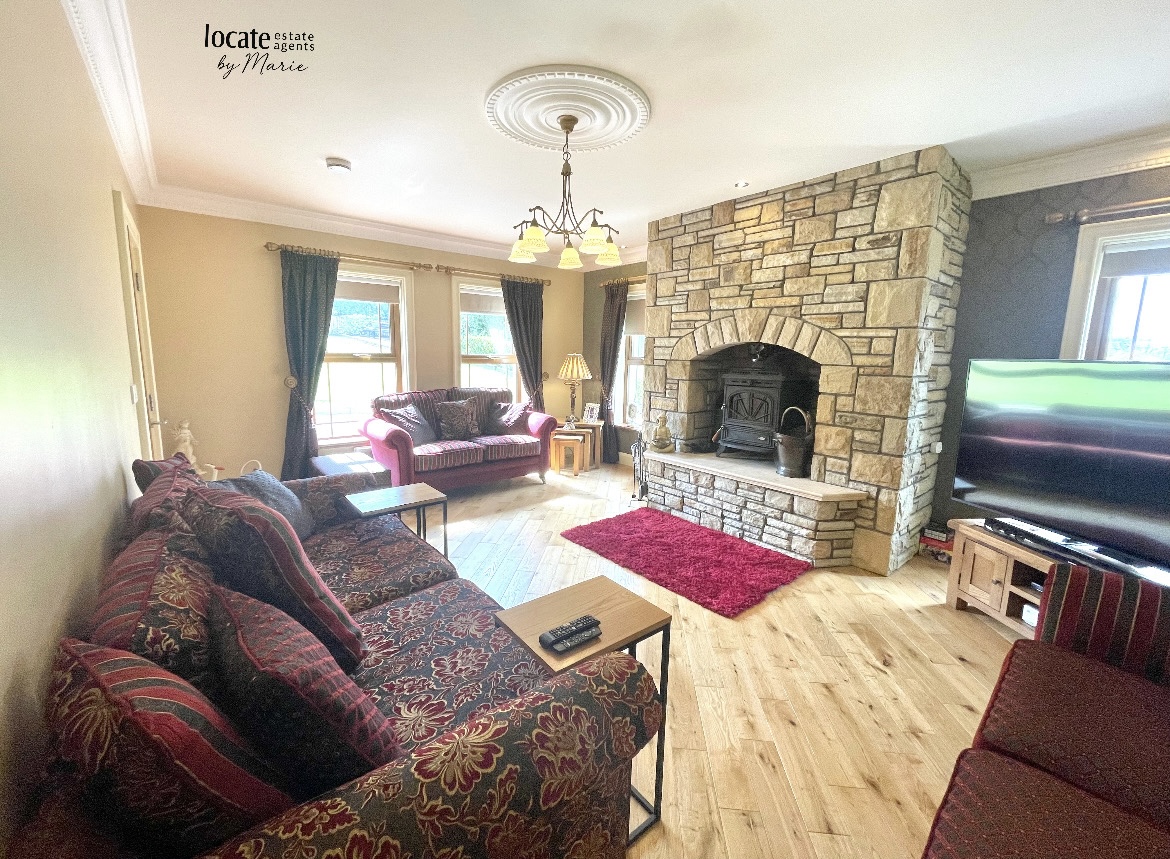
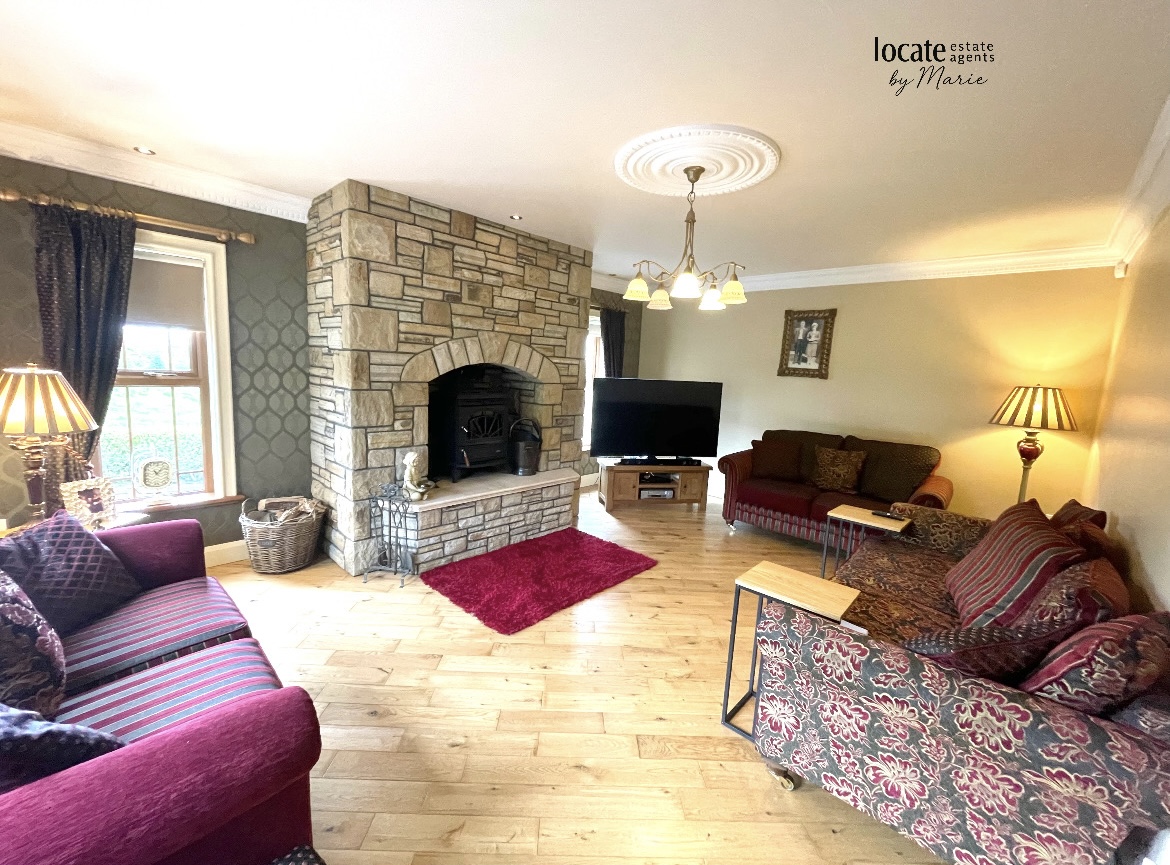
Living room: (19'5 x 14'3) Solid wood flooring, stanley wood burning stove surrounded by stone brace
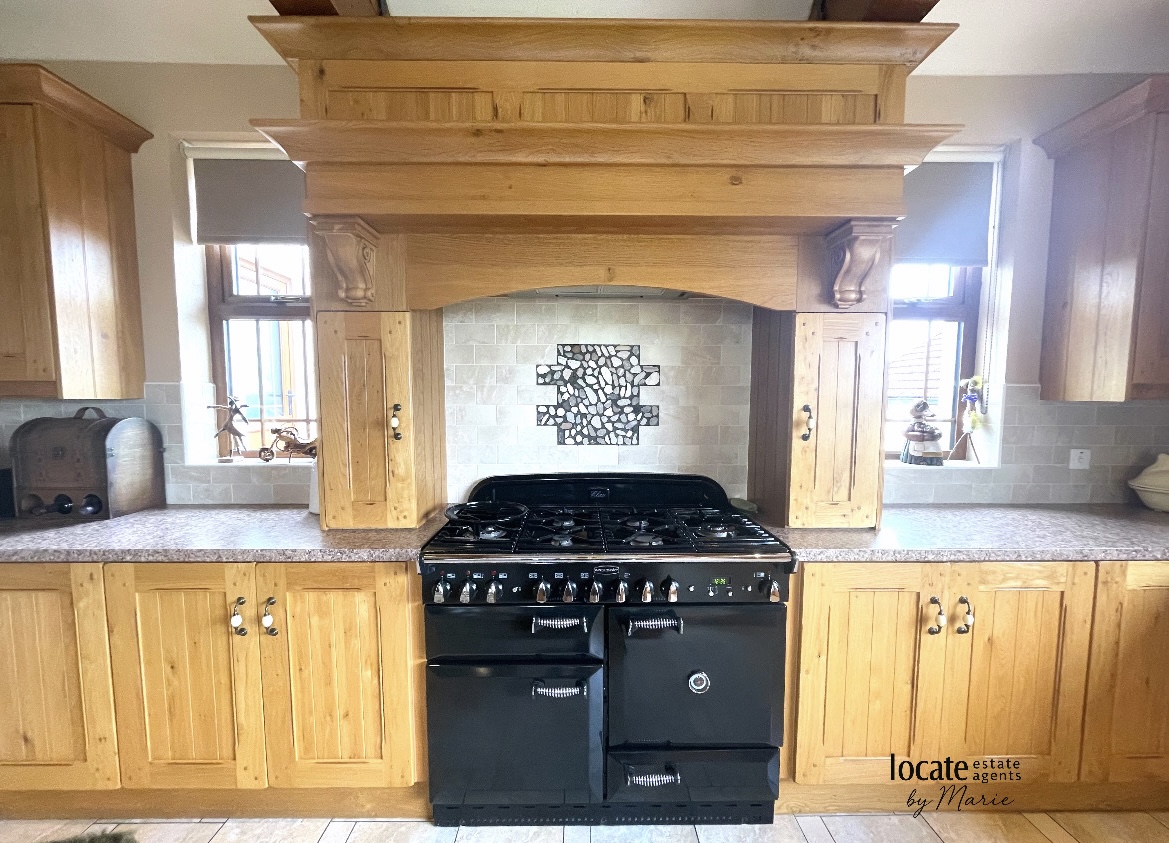
Kitchen: (17'10 x 16'3) Vaulted celing with wood effect beams, Tiled flooring, tiled splashback, variety of high & low level solid wood units, 11/2 Stainless steel sink & drainer, Rangemaster cooker, american fridge freezer
Dining room/ Lounge:(20'3 x 14'3) Tiled flooring, feature bar area, wine cooling fridge
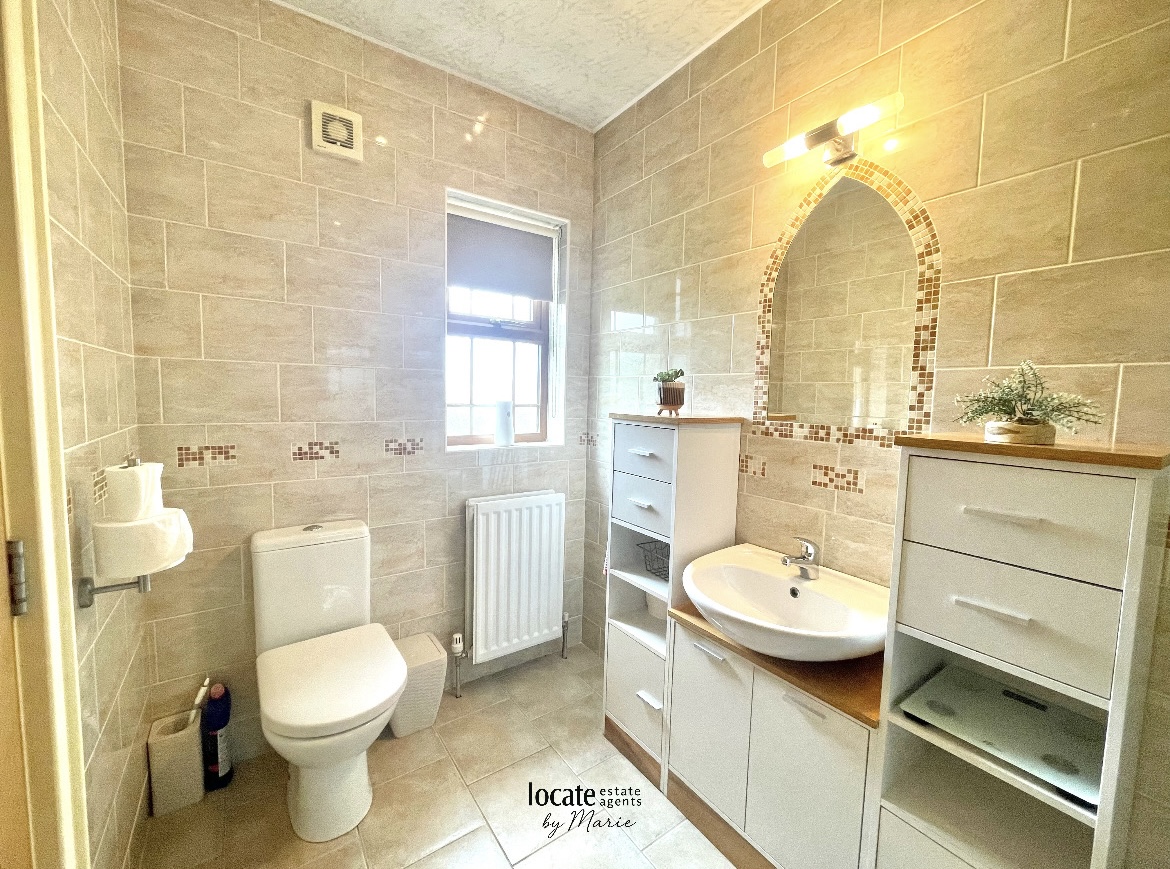
W/c:(5'9 x 3'4) Tiled flooring & walls, wc & whb
Storage room: shelving
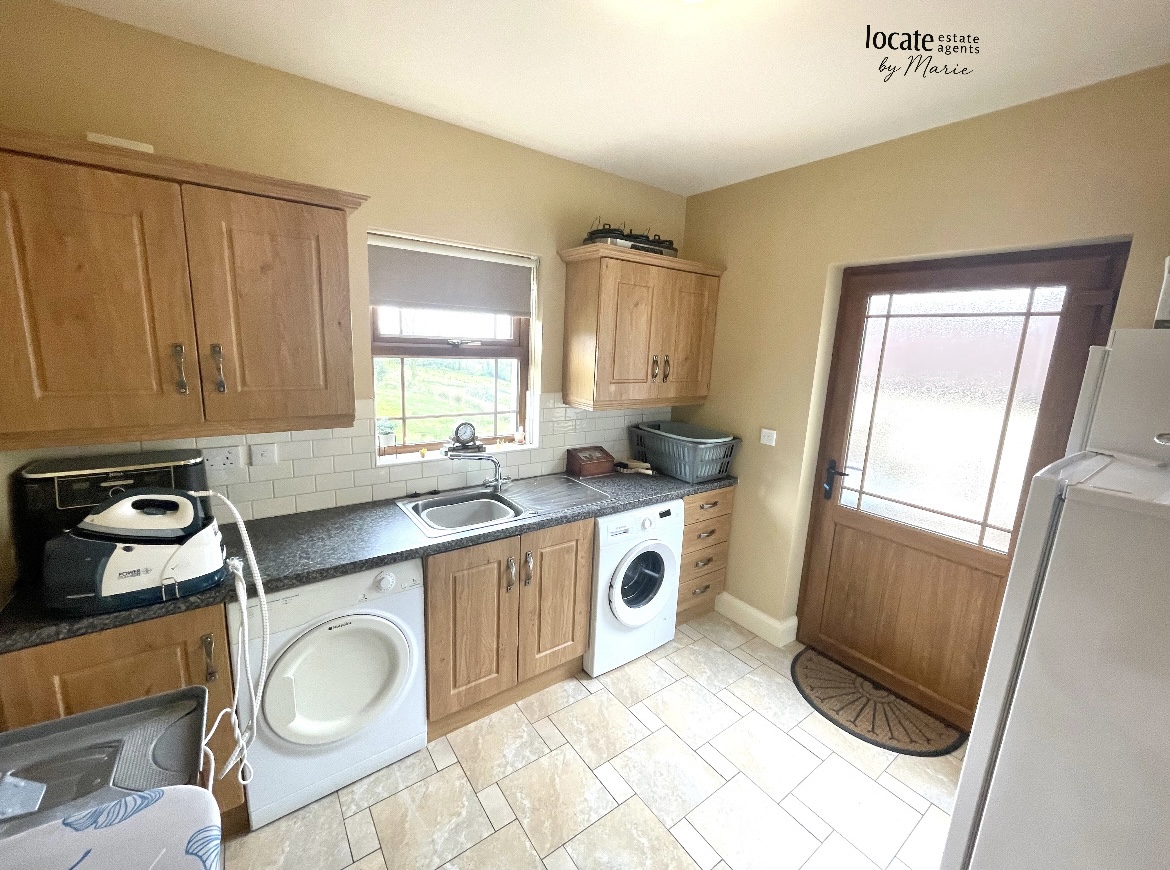
Utility: Tiled flooring & splashback, stainless steel sink & drainer, 2 walk in storage rooms
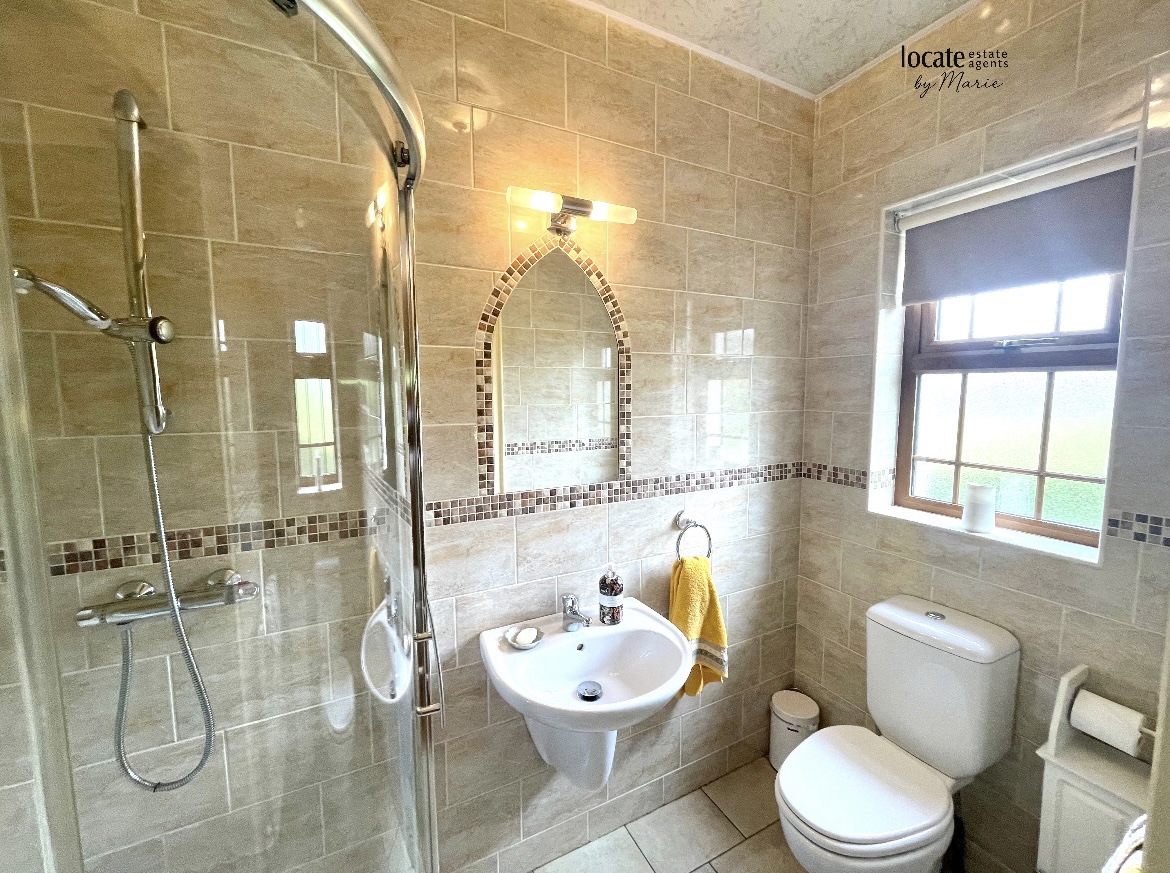
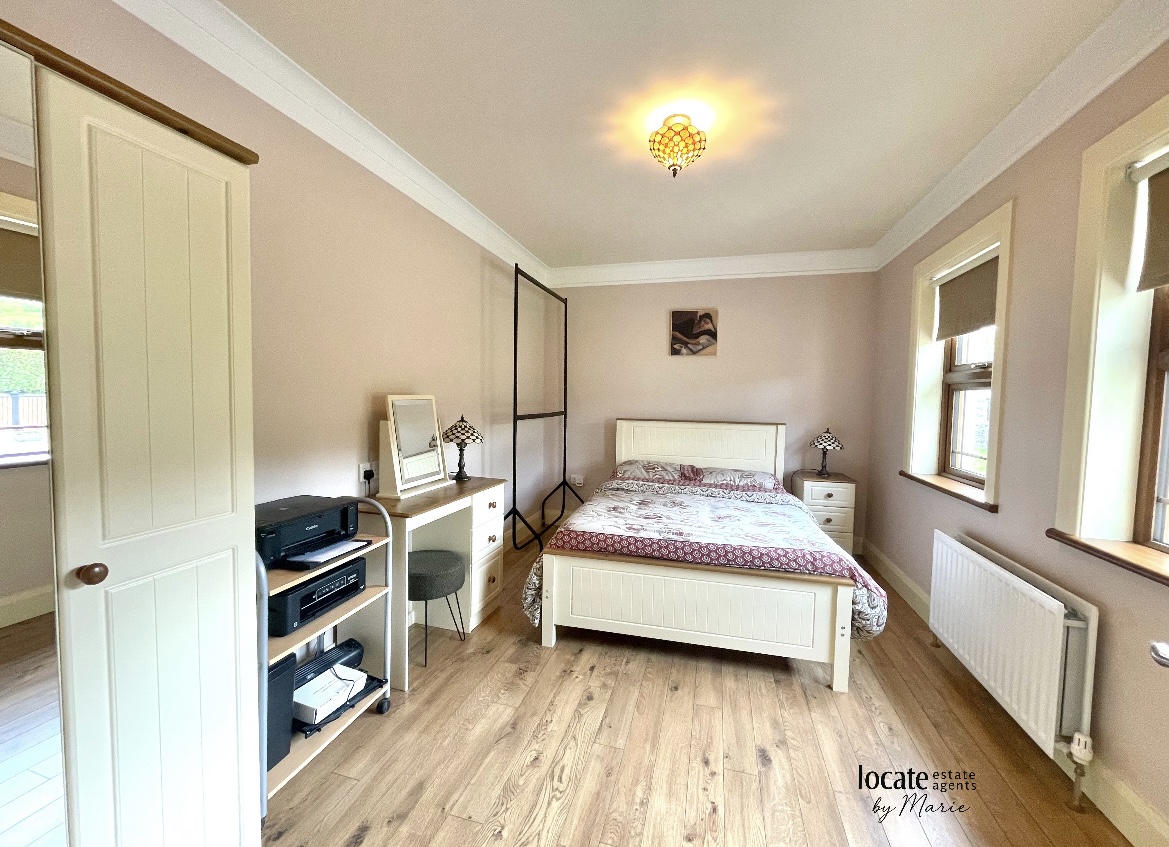
Bedroom 1: (14'9 x 14'3) Laminate flooring Ensuite (7'9 x 3'10) Tiled floors and walls, powershower,w/c, whb
First floor
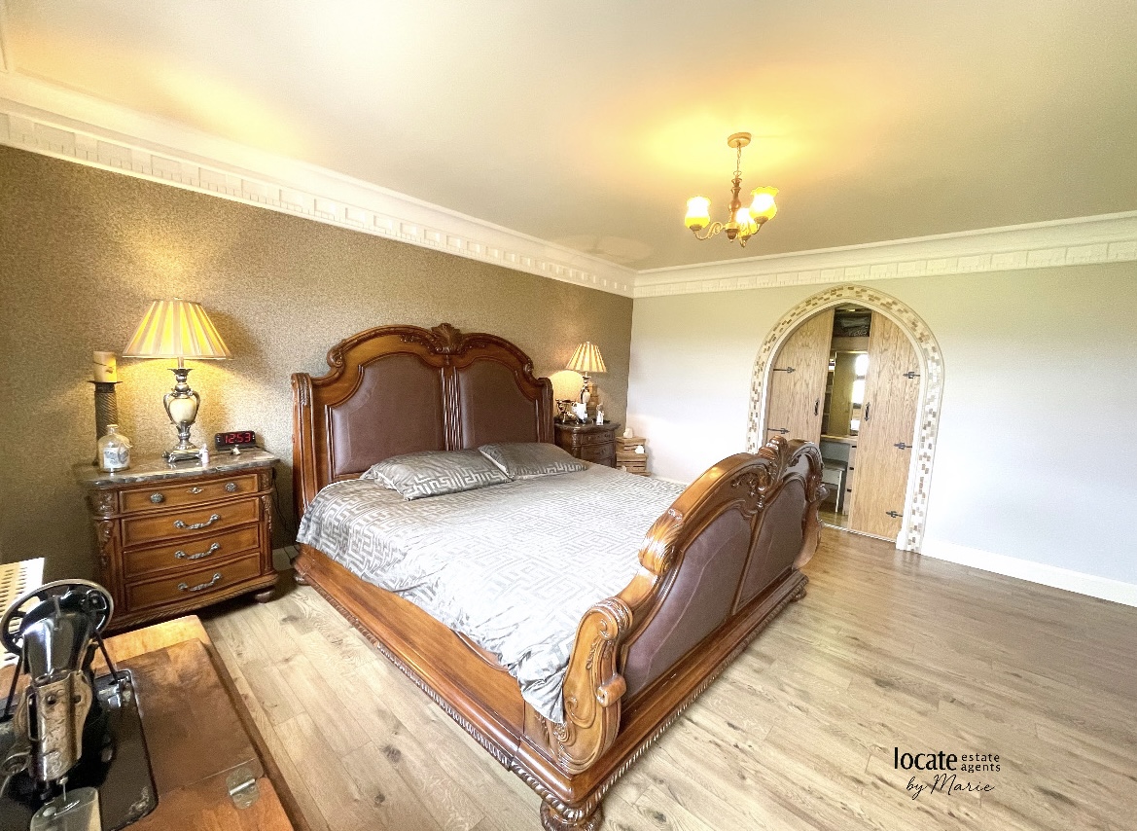
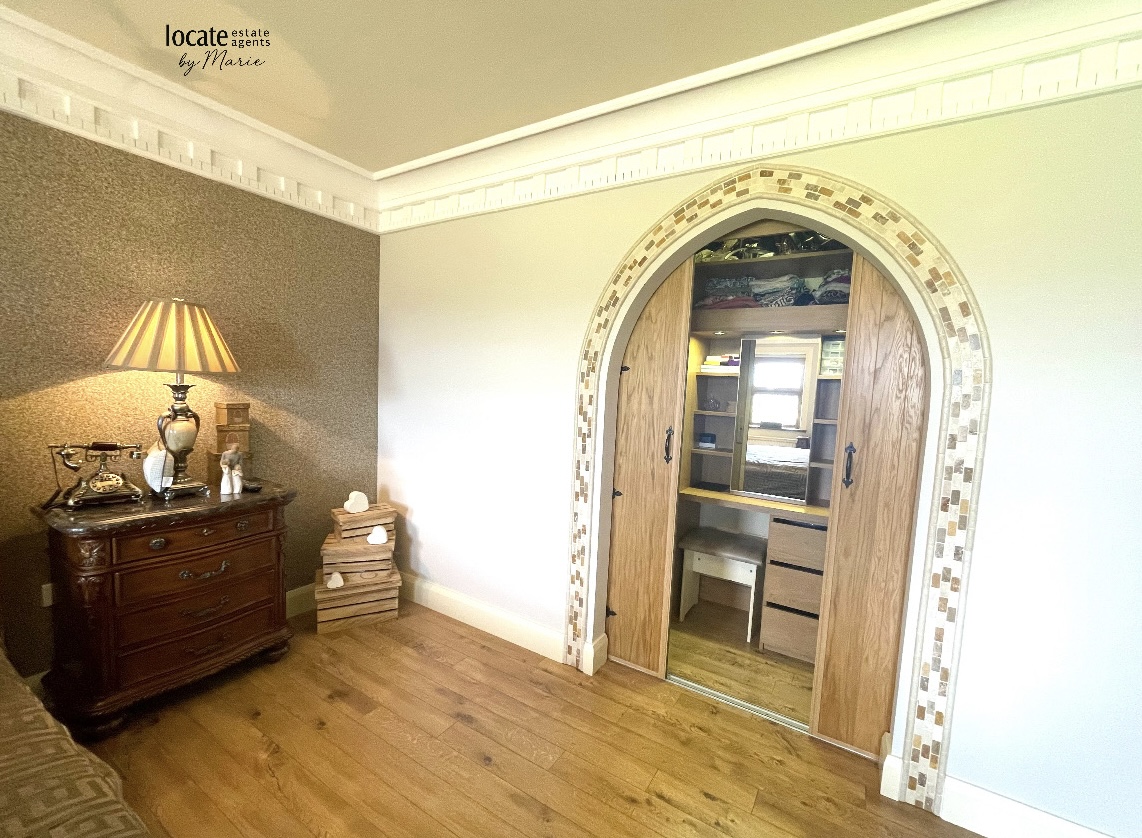
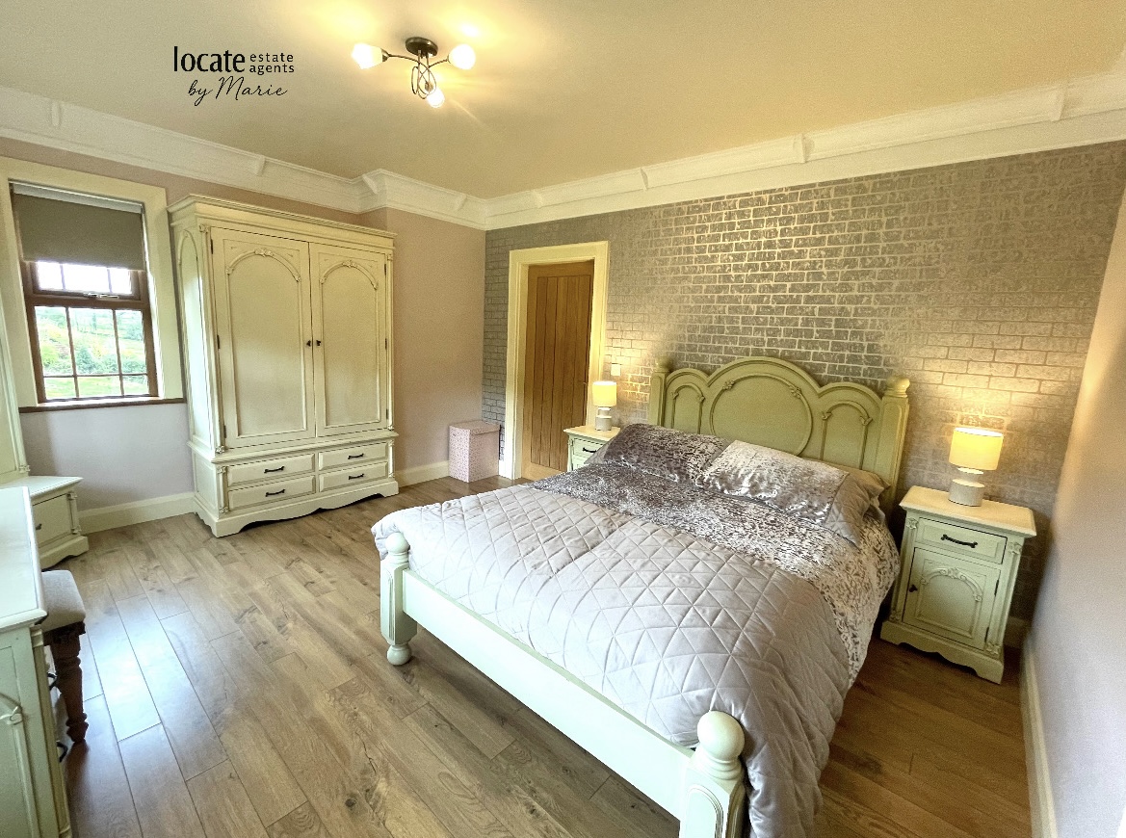
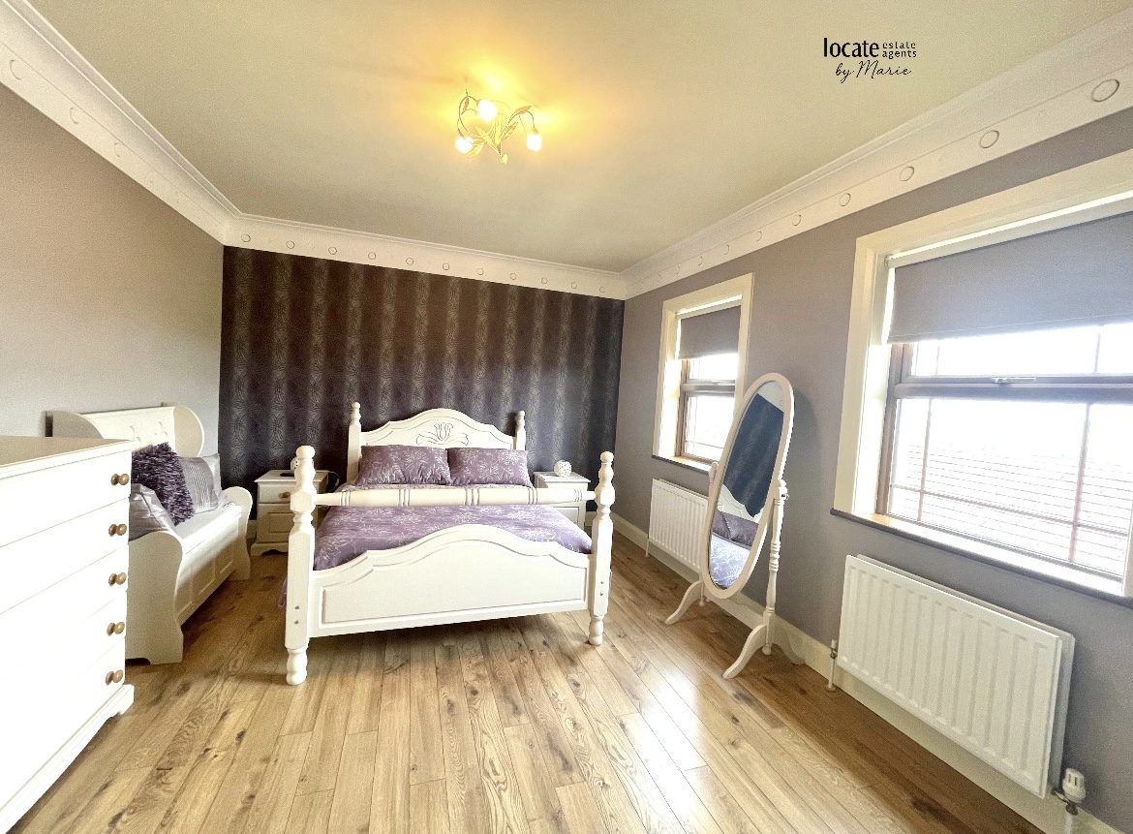
Bedroom 2/ Master suite (16'10 x 14'7) Laminate floor, Walk in Wardrobe
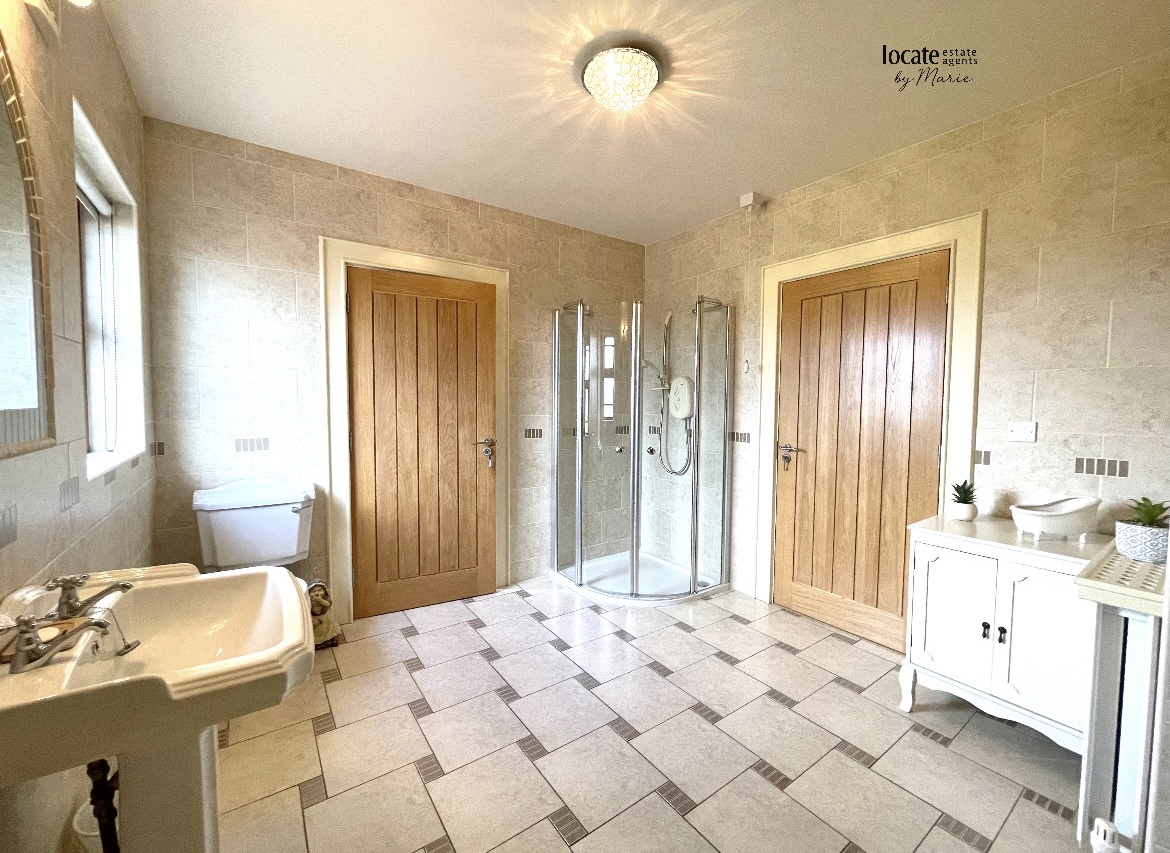
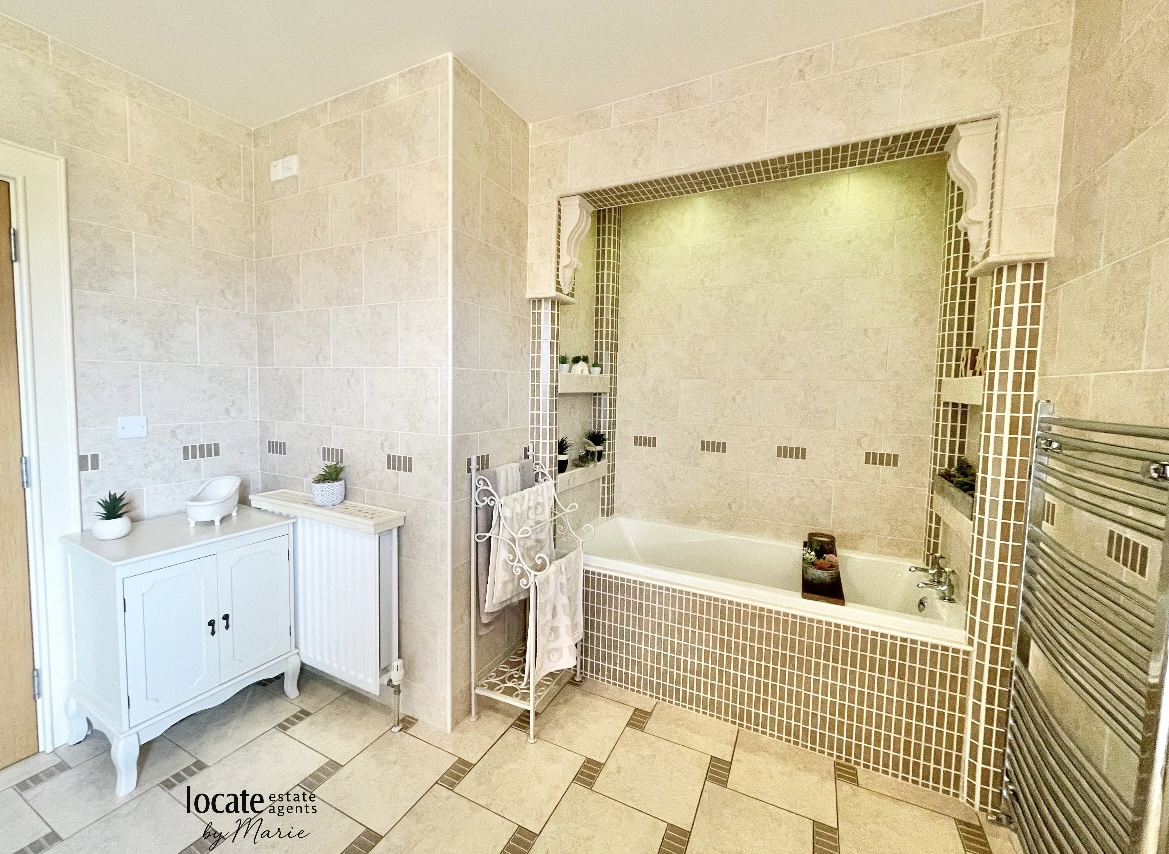
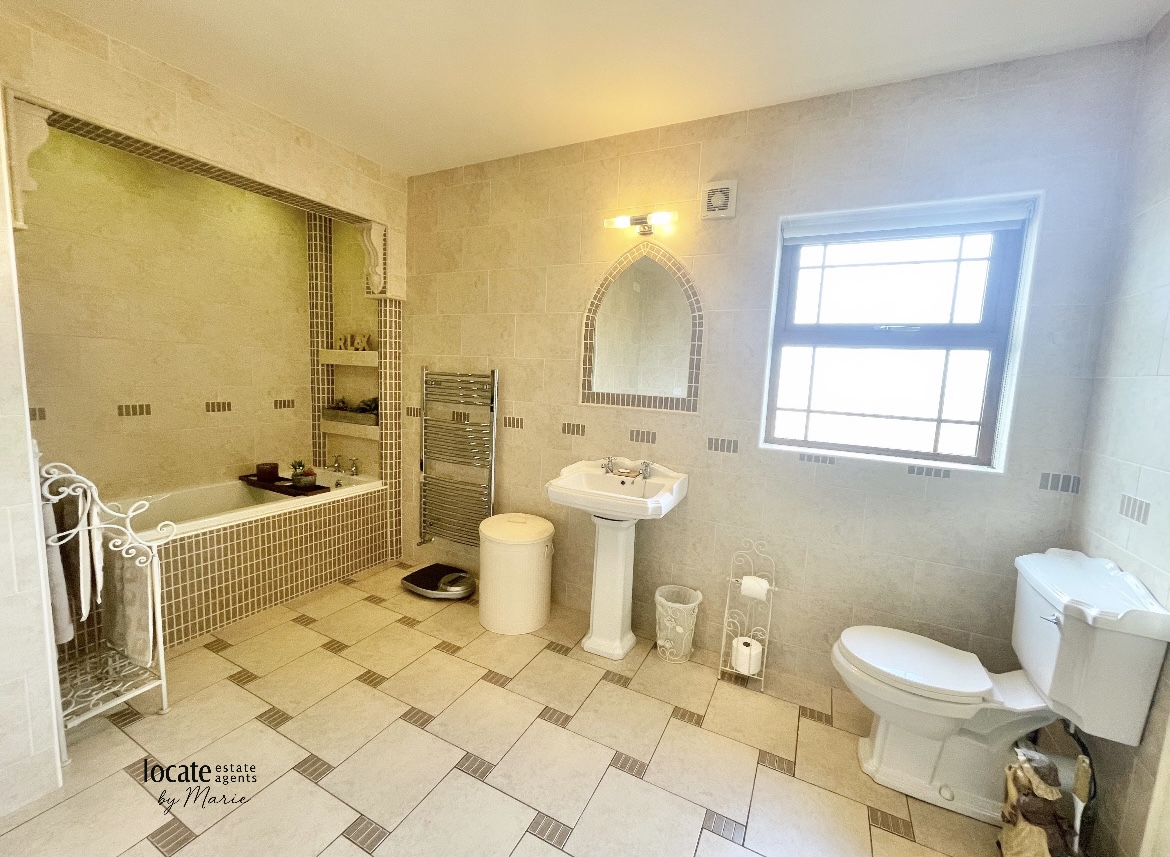
Main W/c/ En-suite: (13'8 x 9'10) Tiled flooring & walls, electric mira shower,bath,w/c,wbb
Bedroom3:(19'1 x 11'5) Laminate flooring
Bedroom 4(13'2 x 12'0) Laminate flooring
Bedroom 5 (14'7 x 9'5) Laminate flooring
Hotpress: Storage, Stairs leading to attic space
Garage: (20'8 x 20'3) Roller door, upstairs games room
FEATURES
UPVC windows & Doors
Partially Under ground heating
OFCH
Light fittings included
Blinds included
VIEWINGS STRICTLY BY APPOINTMENT THROUGH AGENT ONLY!
3 Queen Street<br>Derry<br>Northern Ireland<br>BT48 7EF